
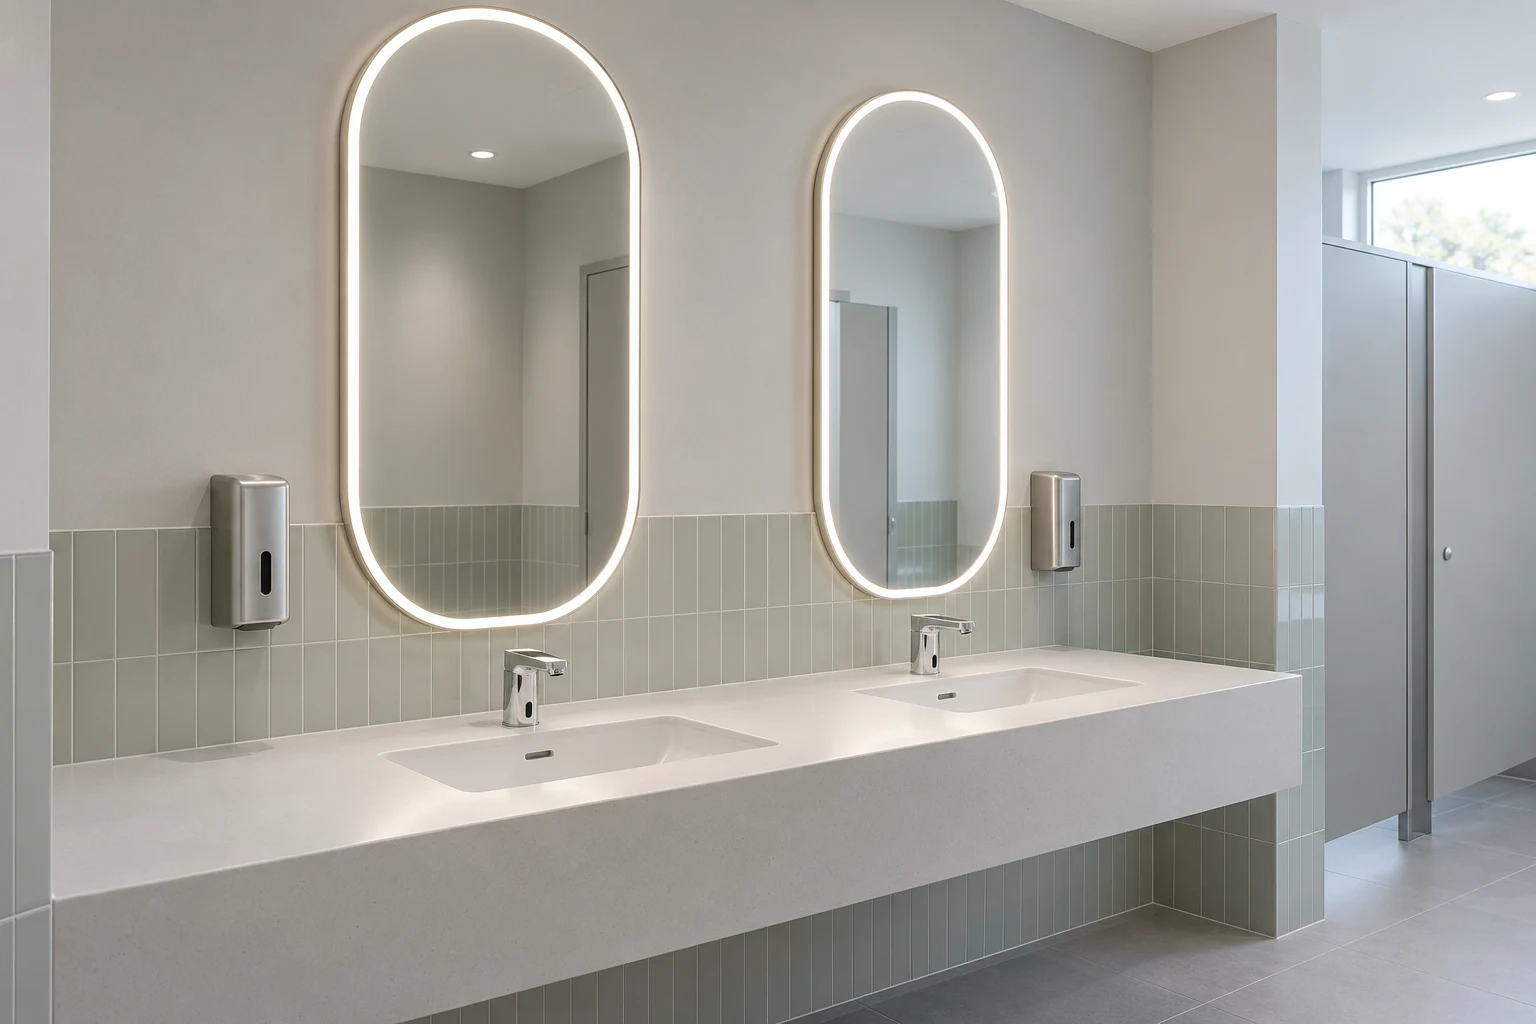
Clinics & Outpatient Centres
Coordinate mirror dimensions, lighting and finishes across visitor and outpatient washrooms.
Explore LED Mirrors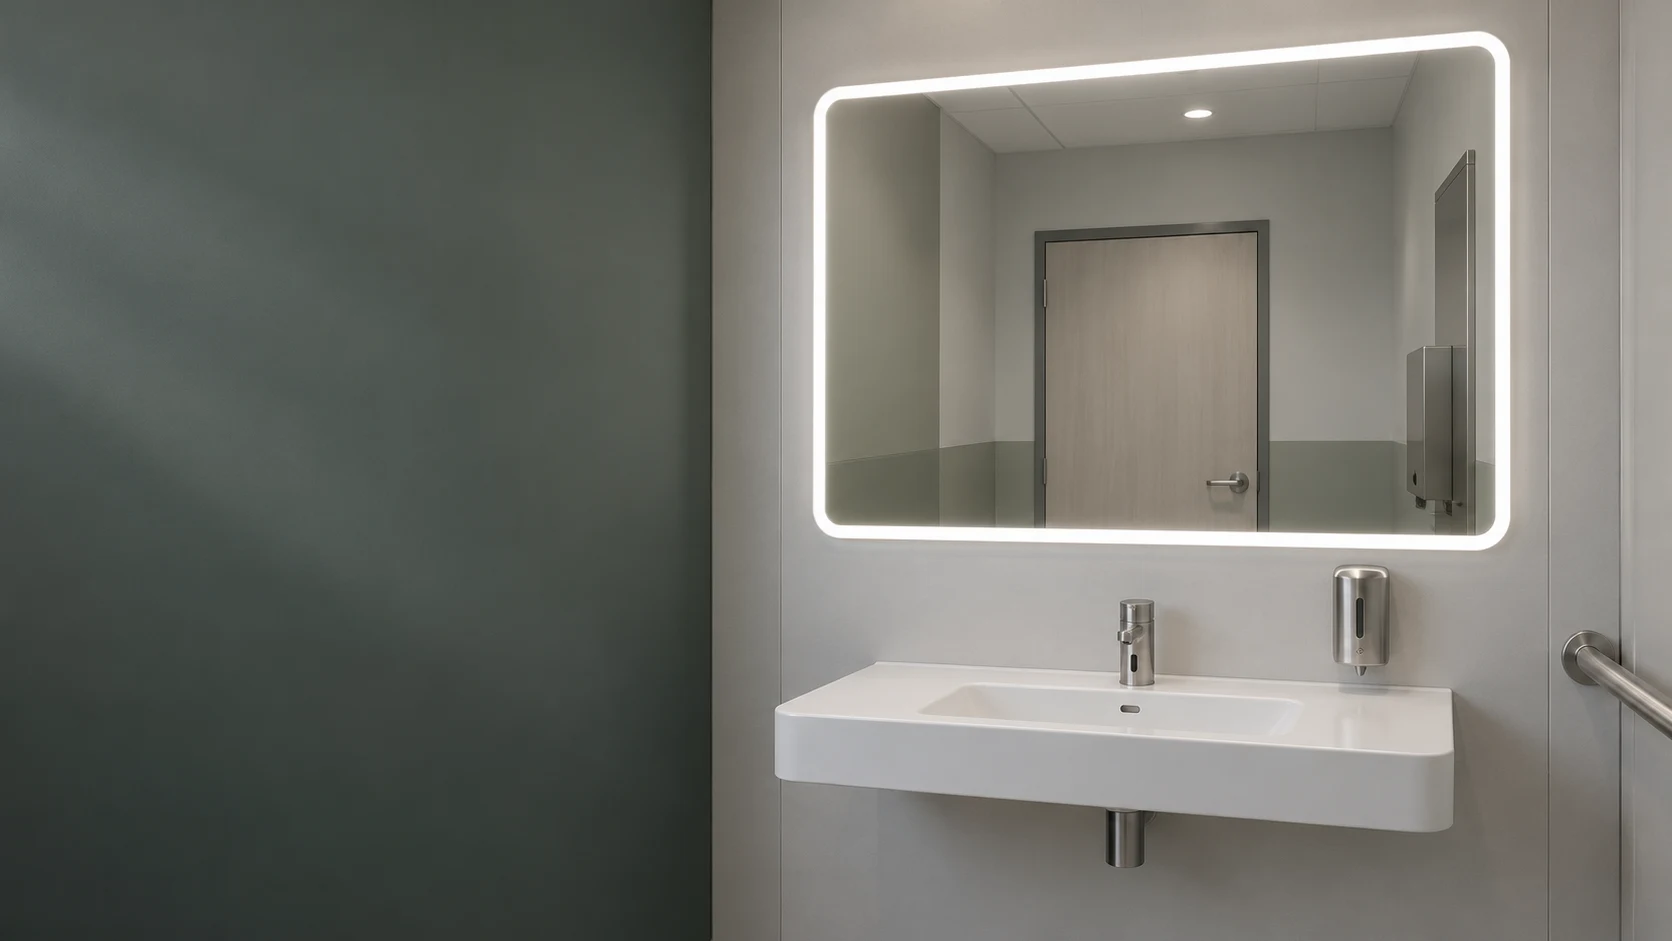
Healthcare Projects
Custom LED mirrors and mirror cabinets for clinics, patient washrooms and healthcare facilities. Coordinate sizes, lighting and installation details for your project.
Discuss Your Healthcare ProjectConcept visualization
Healthcare Applications
Match mirror formats and storage options to the setting, from shared clinic washrooms to individual patient and care-facility bathrooms.
Coordinate mirror dimensions, lighting and finishes across visitor and outpatient washrooms.
Explore LED Mirrors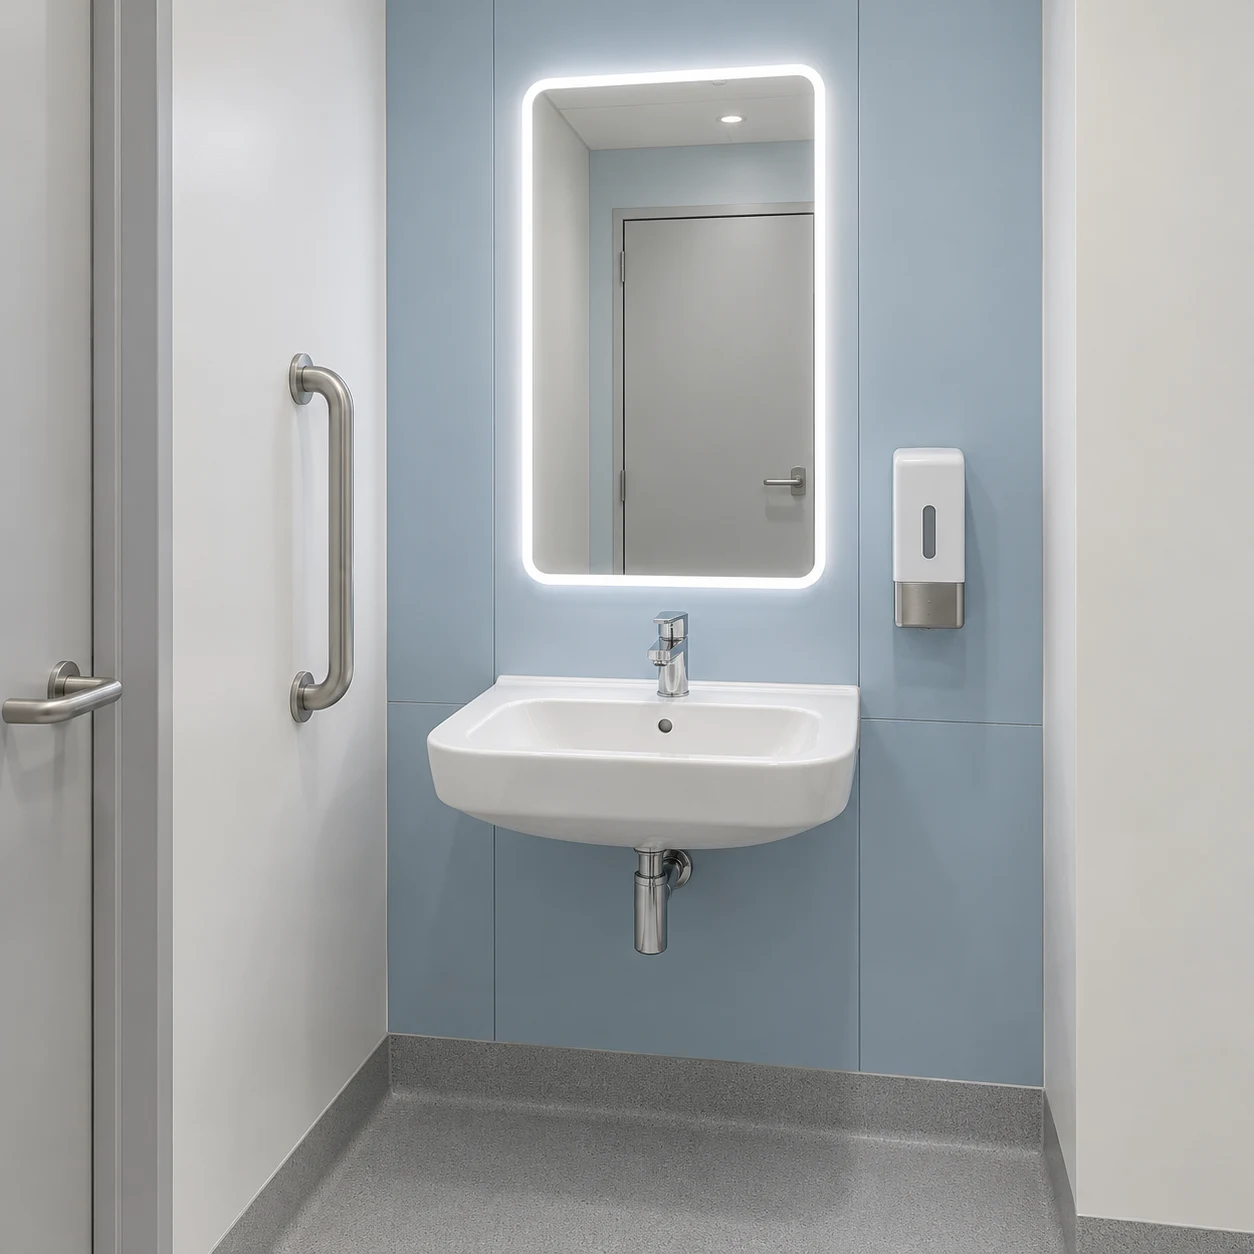
Specify compact LED mirrors, demister options and mounting details around individual patient bathroom layouts.
Explore LED Mirrors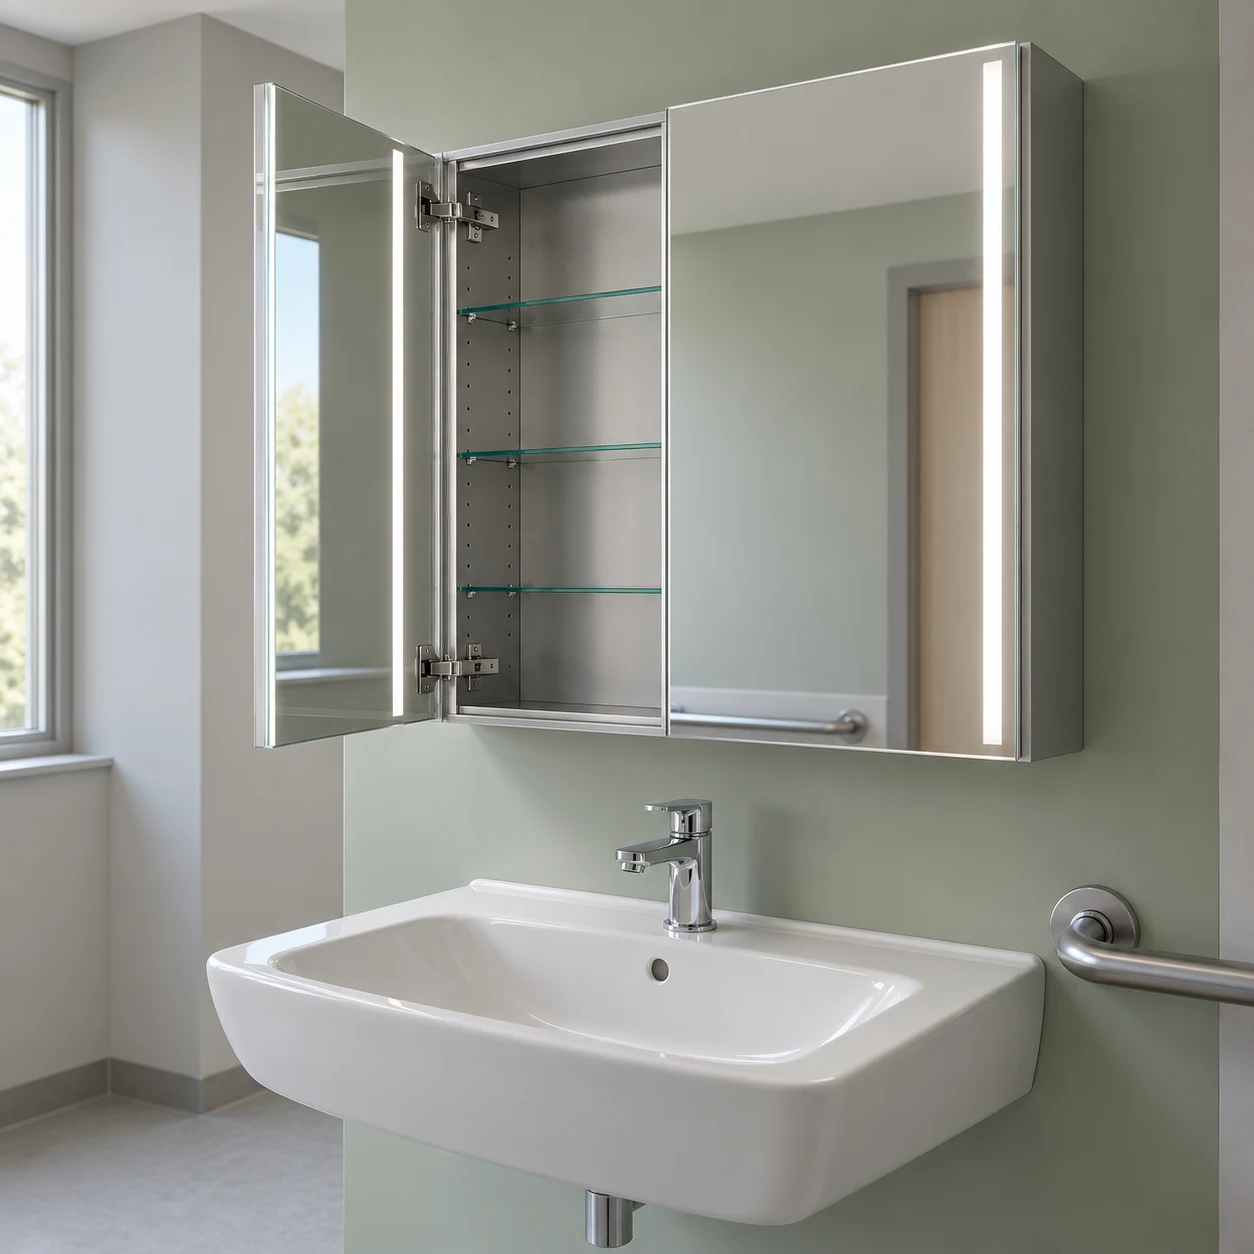
Explore mirror cabinet storage, interior lighting and shelf configurations for care-facility ensuite projects.
Explore Mirror CabinetsApplication concepts shown. Final specifications are confirmed for each project.
Specification Priorities
Bring the room layout, selected functions and installation conditions into one clear mirror specification.
Confirm mirror dimensions and positioning against the basin layout, viewing needs and surrounding fixtures.
Project inputRoom elevations, mounting heights and clearances.
Compare front lighting, backlighting, dimming and control options for the selected room and mirror model.
Project inputPreferred color temperature, switching and power supply.
Choose a mirror-only layout or cabinet storage, with shelf arrangement and door opening considered early.
Project inputCabinet depth, door swing and storage requirements.
Coordinate wall fixings, cable exits and driver access with the installation and maintenance teams.
Project inputWall construction, electrical layout and service access.
Project Coordination
Align the sample, production brief and delivery plan with your facility's room-by-room requirements.
Share washroom types, mirror or cabinet sizes, quantities and the delivery market for specification review.
Review finishes, lighting, controls and mounting details with your project team, then record the approved configuration.
Confirm final drawings, model quantities and agreed inspection points before coordinating bulk production.
Plan room labels, protective packing, delivery batches and installation information around site readiness.
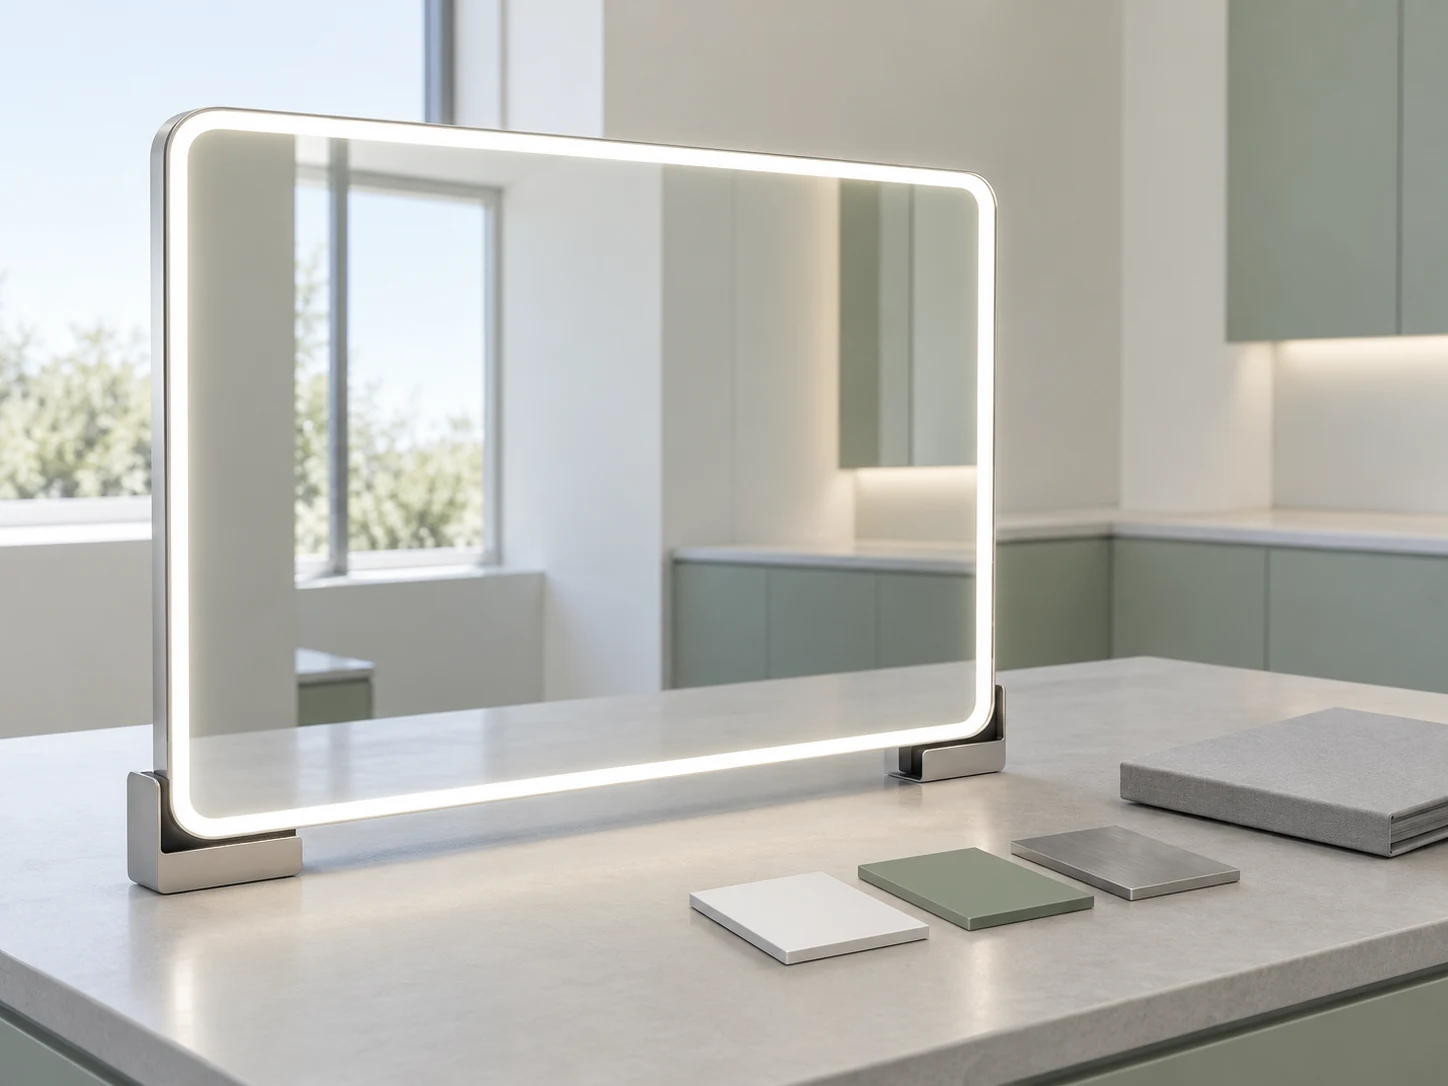
Quality & Handover
Set clear acceptance criteria for your mirrors, then prepare the product information your facility team needs for installation and ongoing care.
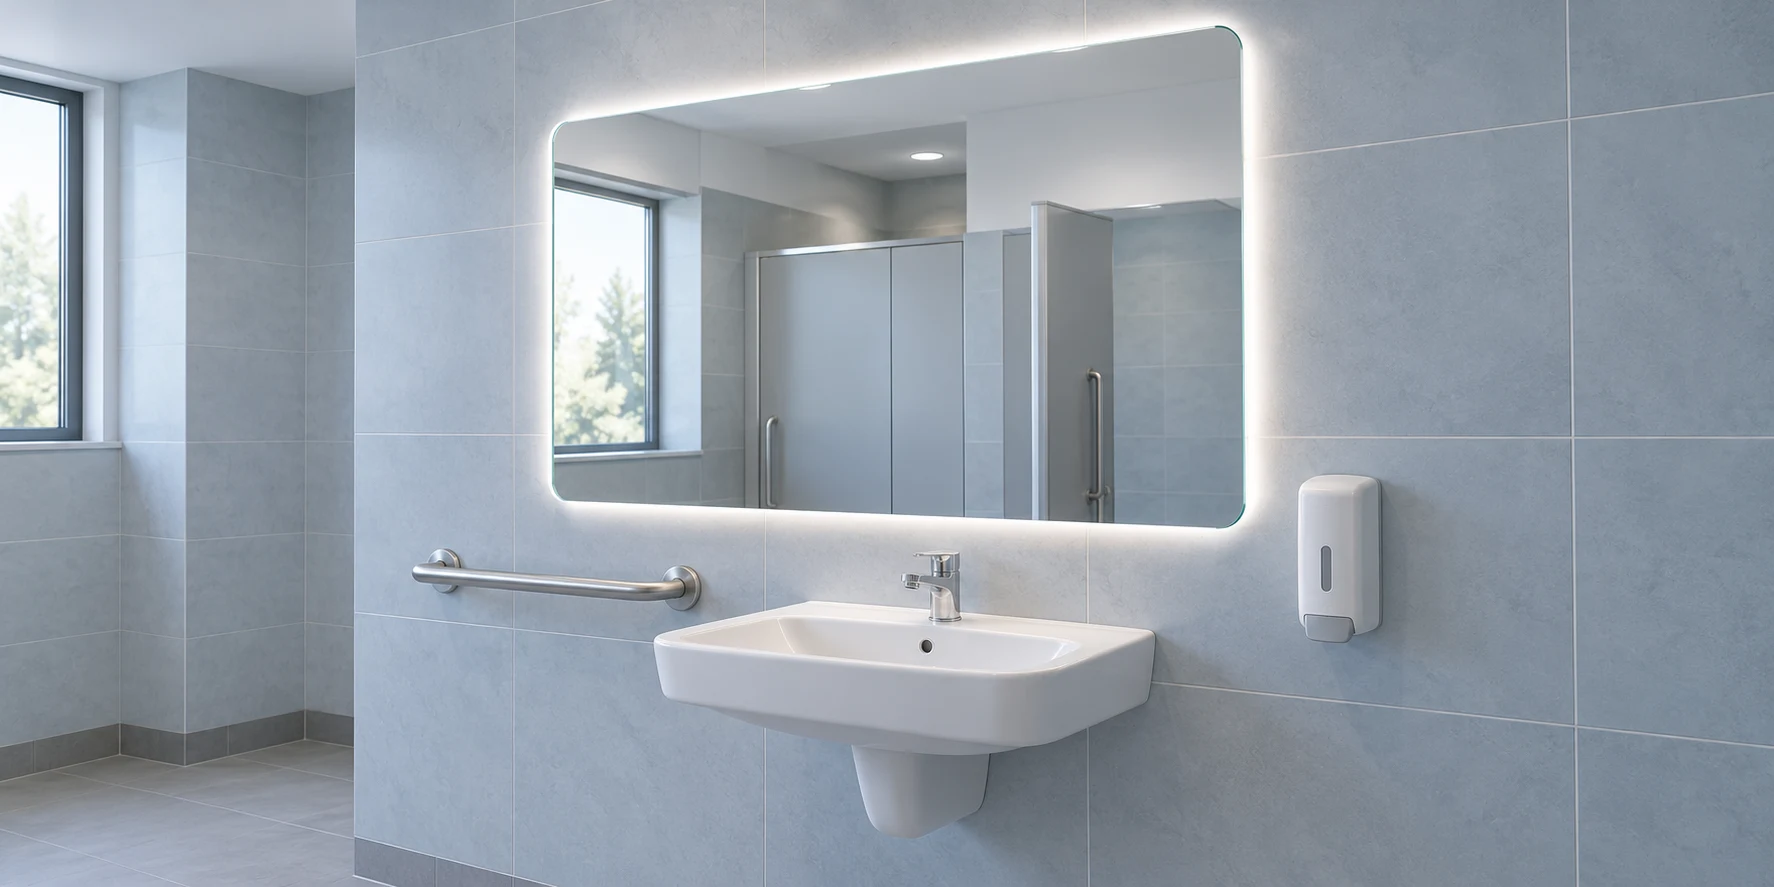
Agree checks for mirror edges, surface finish and cabinet alignment against the approved sample and drawings.
Define checks for the selected lighting, controls and demister, with electrical requirements confirmed for the delivery market.
Confirm fixing details, connection information and cleaning guidance for the installation and facilities teams.
Project Questions
Practical answers for procurement, design and facilities teams preparing a healthcare mirror project.
Discuss Your RequirementsWe discuss mirror and mirror cabinet specifications for clinic washrooms, patient ensuites and care-facility bathrooms. The selected configuration needs to be reviewed against the facility team's requirements for each space.
Share your mirror dimensions, cabinet depth, door layout and finish preferences. Feasible options are reviewed against the room elevations and selected model before quotation.
Options to discuss include front lighting, backlighting, color temperature, dimming, demisters and touch or sensor controls. Availability depends on the selected model; include your preferred functions and switching arrangement in the project brief.
Include the facility specification, installation conditions and any required test documentation with your enquiry. Confirm the available documentation for the exact model and configuration before ordering; suitability should not be assumed for every healthcare setting.
Discuss a sample configuration with your project enquiry. Sample cost and lead time are confirmed separately. Review the dimensions, finishes, functions and mounting details, then record approval before bulk production is arranged.
Send your room schedule or BOQ, sizes, quantities, required functions, installation drawings and delivery market. Include your target programme and any phased delivery needs so the quotation can address the project scope.
Healthcare Project Inquiry
Share your room schedule, mirror specifications and delivery market to discuss a supply proposal for your facility.