
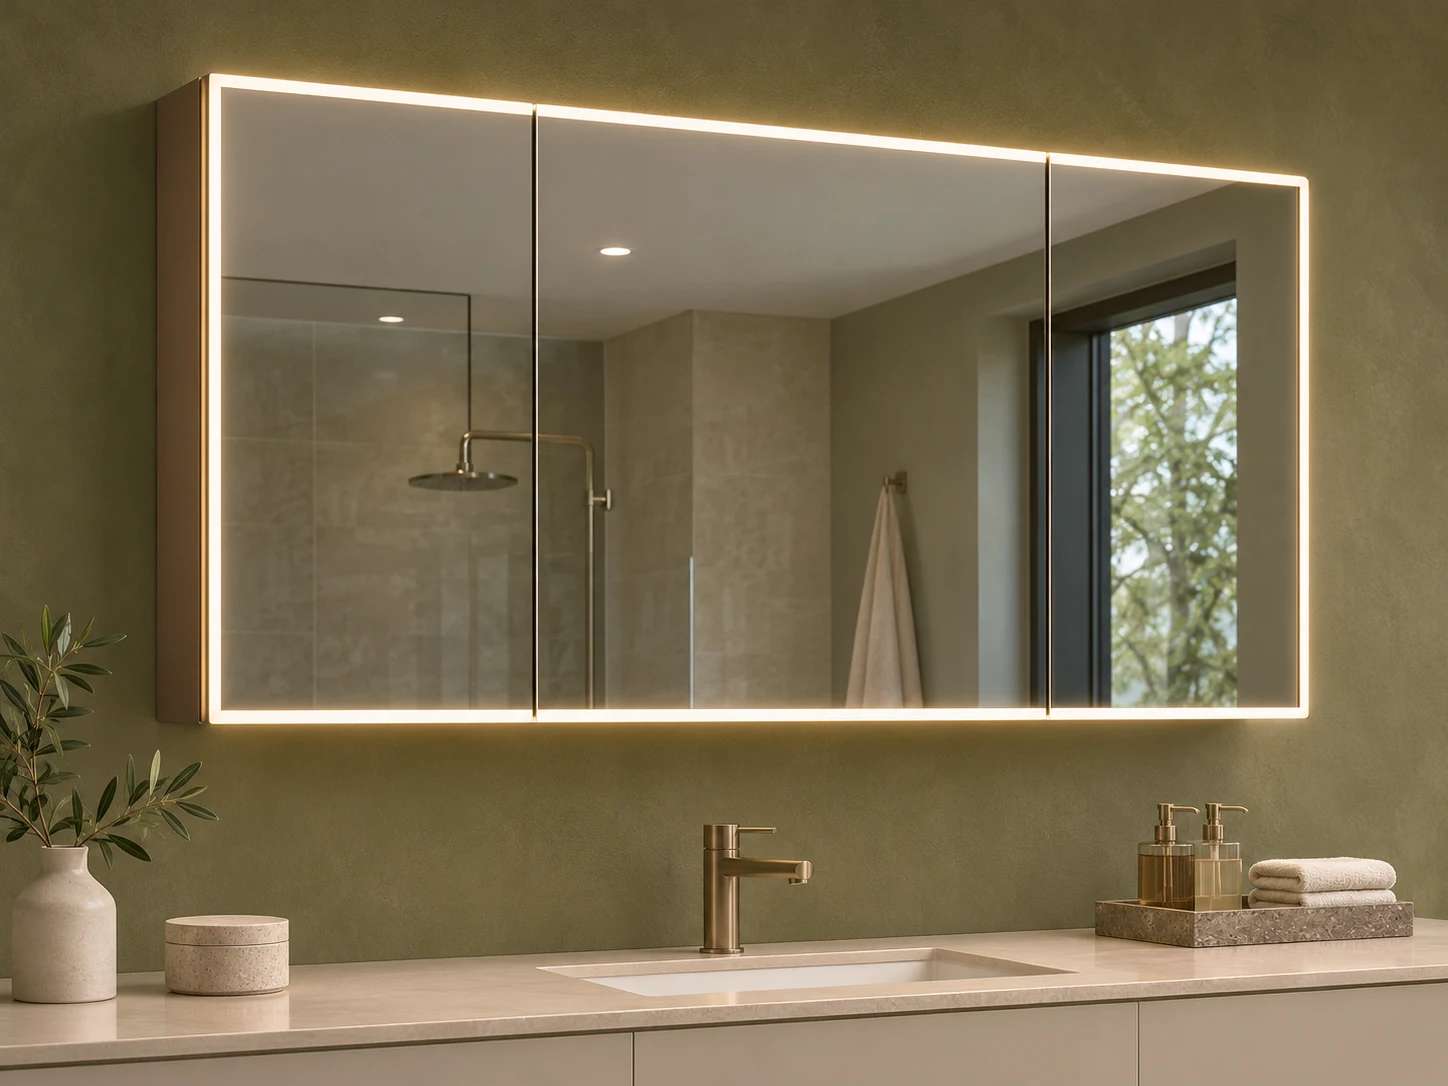
Wider Centre Triple Door
Keep a larger mirror area in the middle while retaining two outer access zones. Check the centre leaf swing and the compartment division.
Include in My BriefMY MIRROR PLUS / Cabinet Collections
Three mirrored leaves for a wider bathroom composition. Plan the door proportions, compartment access and wall-support strategy as one coordinated assembly.
For wide vanities, apartment developments, hospitality suites and scheduled project supply.
Plan Your Cabinet Range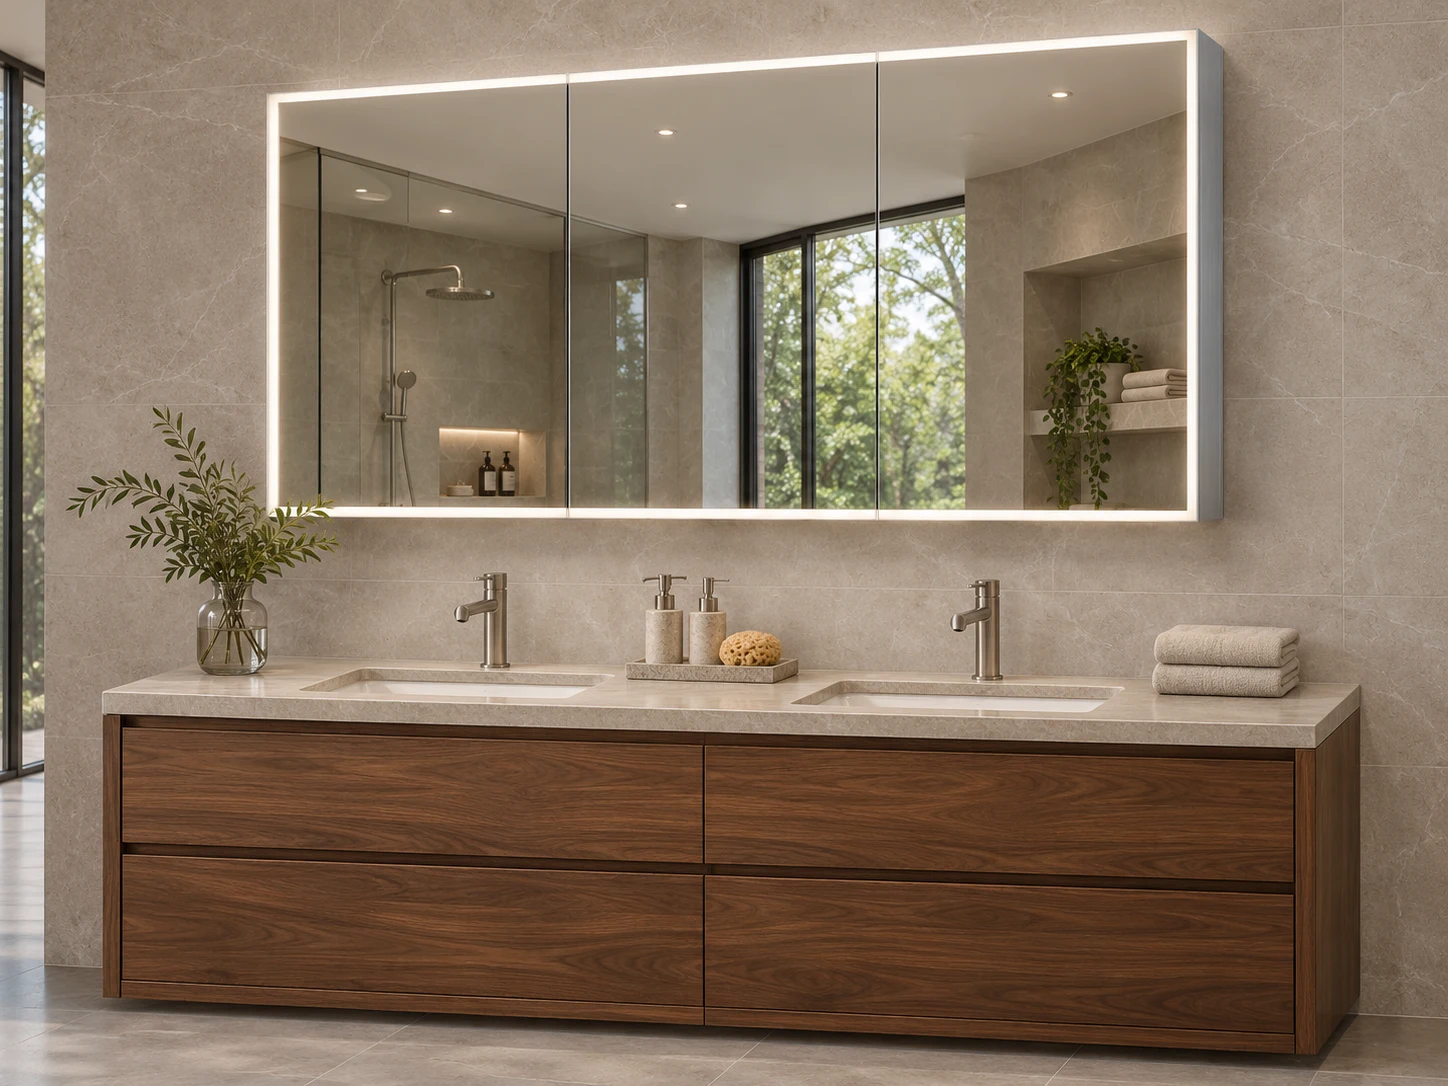
02 / Format & design
Choose equal widths for a regular elevation or a broader centre leaf for a different viewing area. A top-light option offers another way to integrate illumination.
Keep a larger mirror area in the middle while retaining two outer access zones. Check the centre leaf swing and the compartment division.
Include in My Brief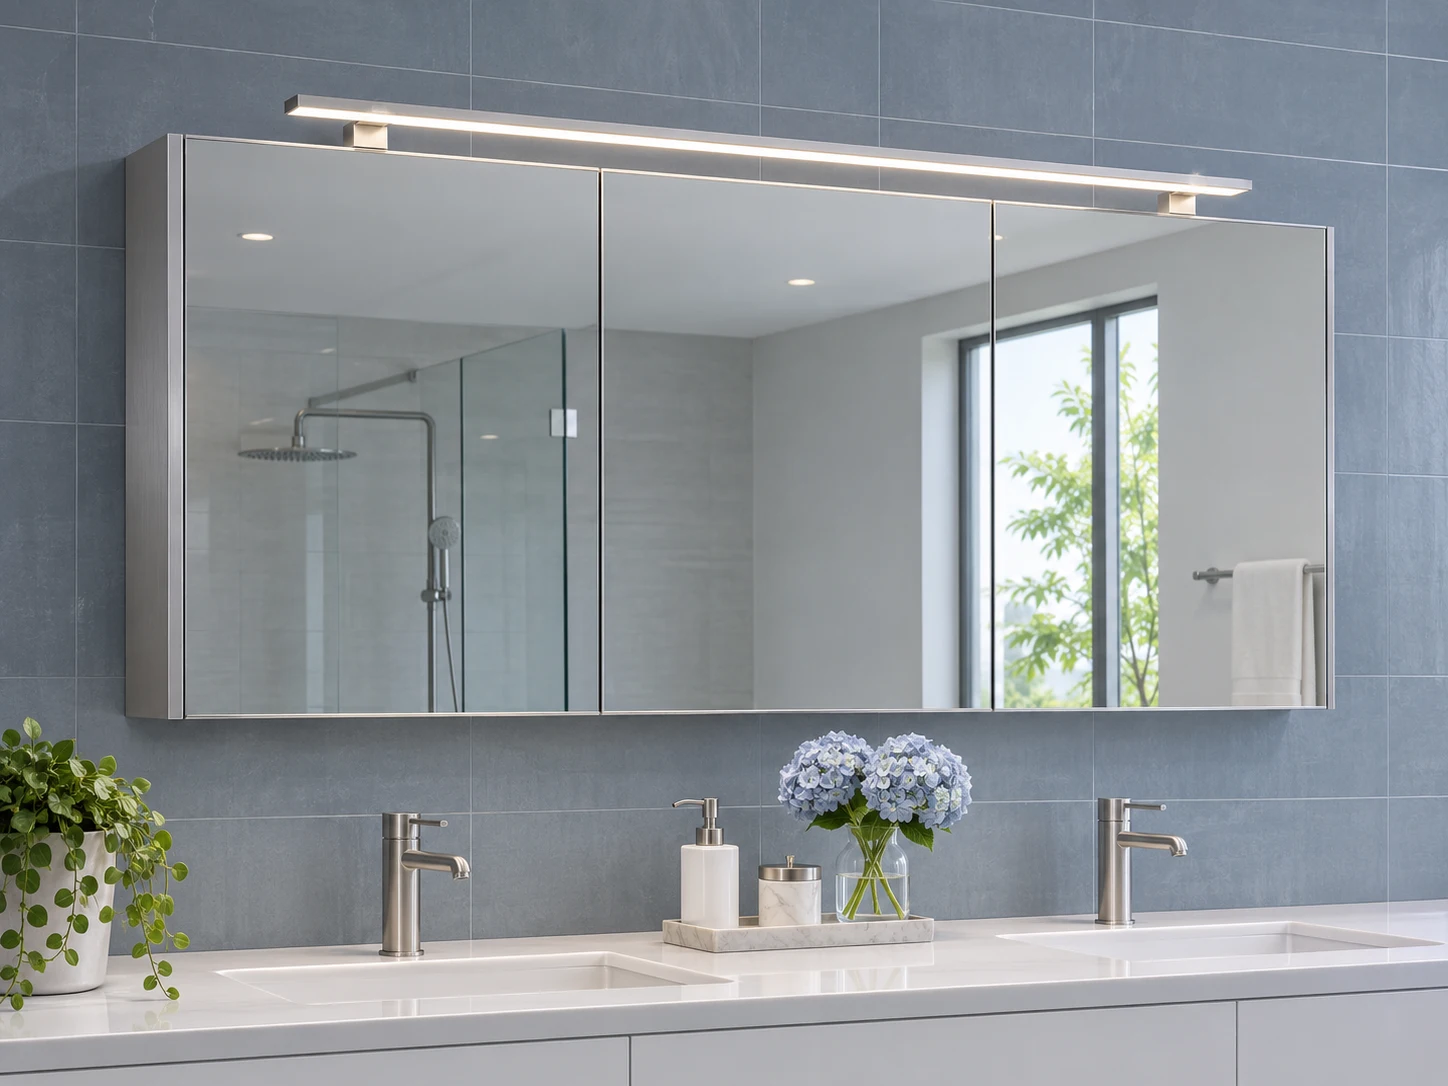
Use a defined light bar above the cabinet instead of a perimeter-lit face. Coordinate its projection, ceiling clearance and power route.
Include in My Brief03 / Three access zones
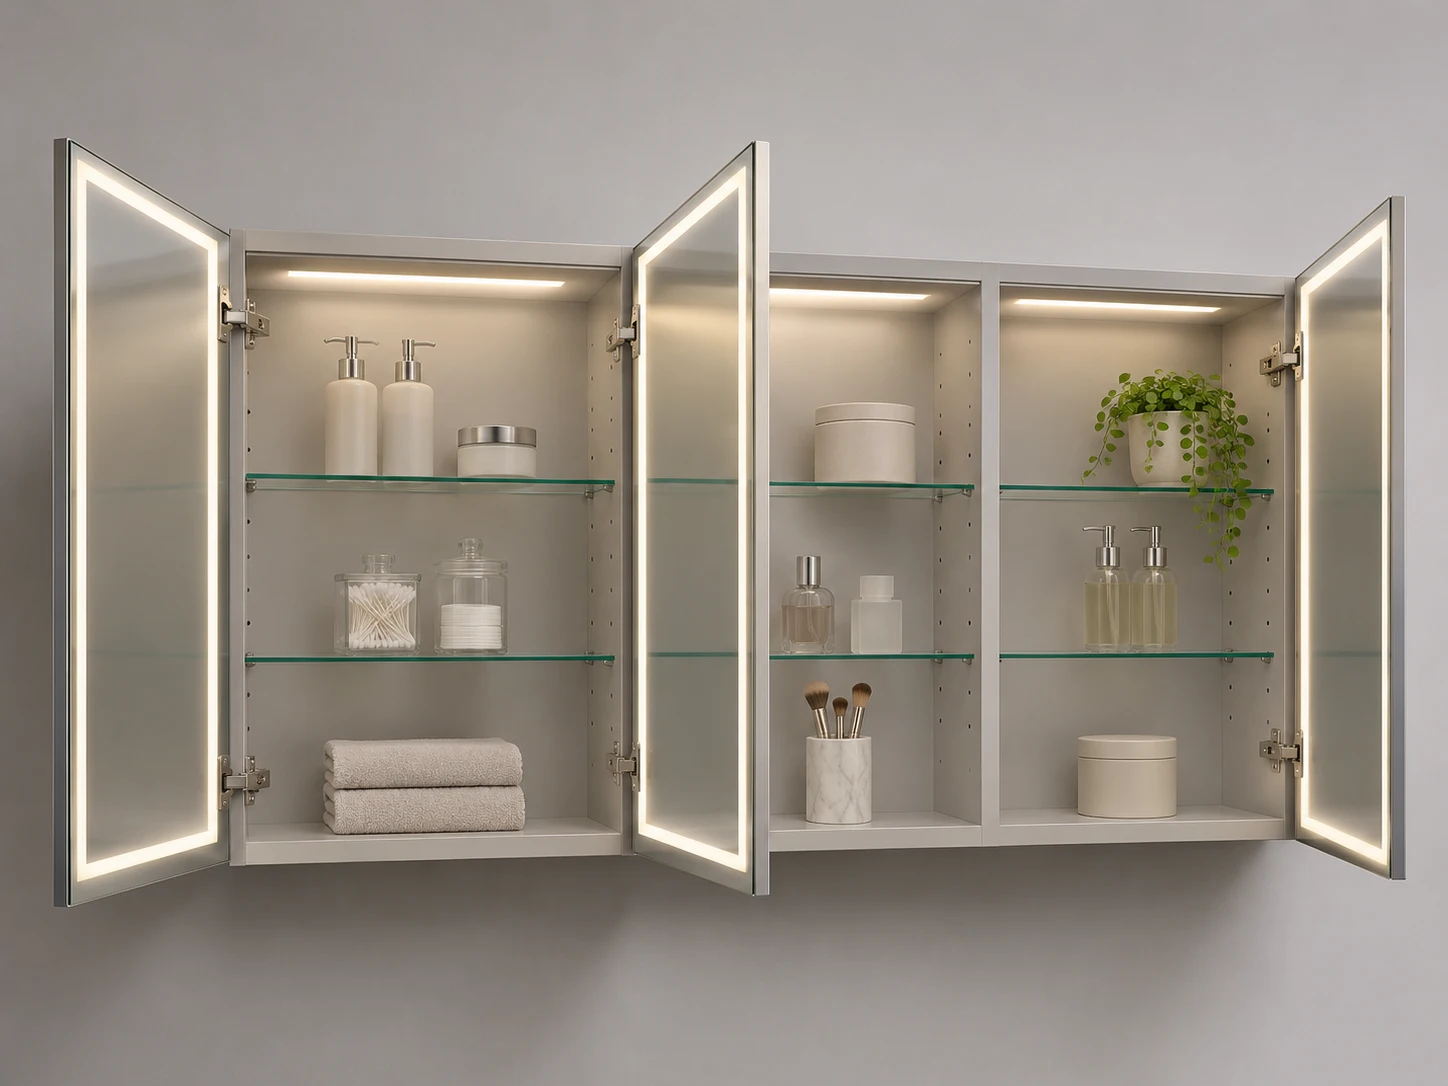
A wide cabinet needs a clear interior plan. Map shelf positions and compartment widths to the three leaves, with access to any electrical enclosure still available.
04 / Wide-body installation
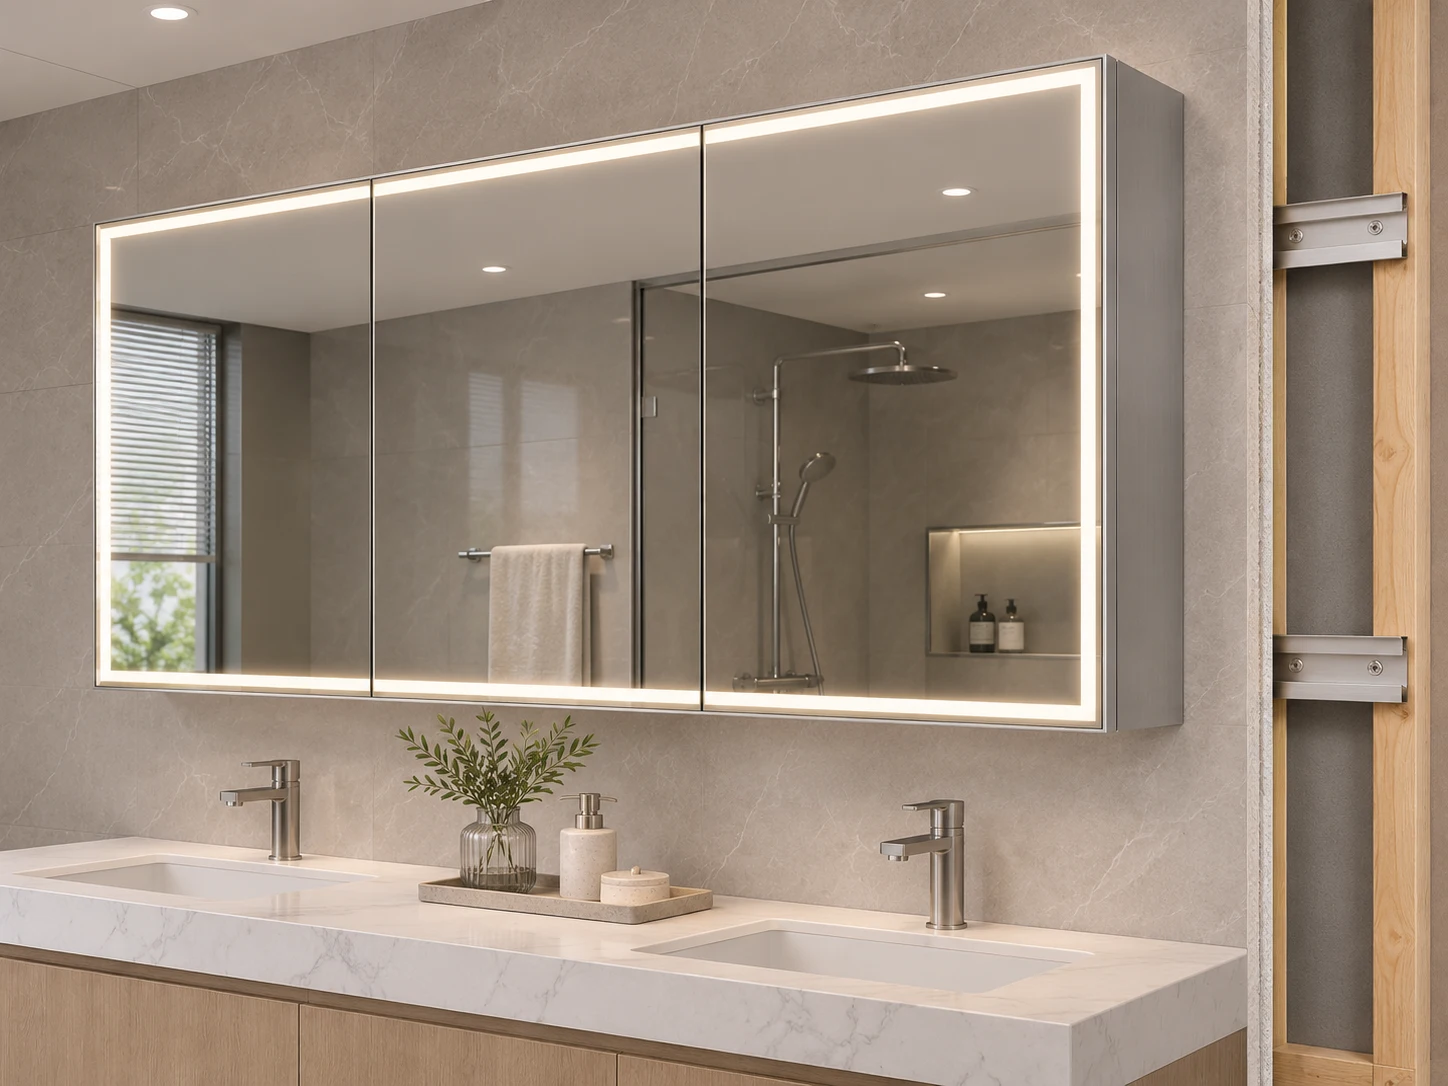
Agree the cabinet weight, fixing arrangement and wall construction with the installation team. A wider elevation needs more than a centre-line dimension.
05 / Dividers & assembly interfaces
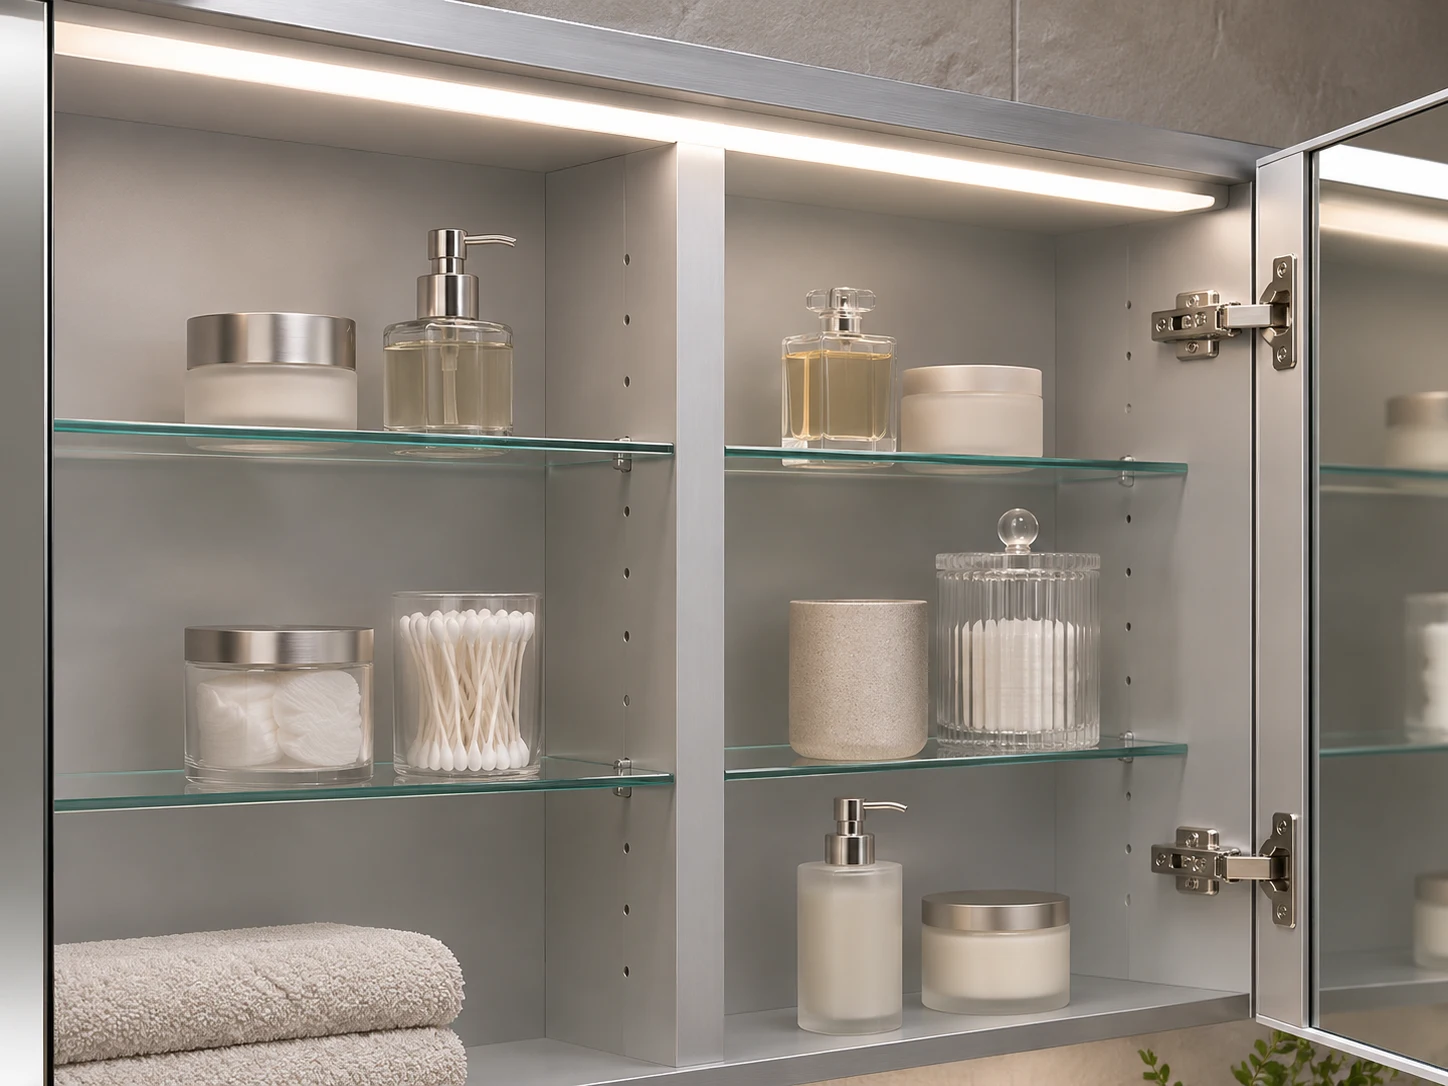
The repeated joints are highly visible on a three-door cabinet. Review dividers, shelf supports and mirror edges together so the interior and front layout stay aligned.
06 / Technical schedule
The front elevation, interior layout and wall-support drawing should use the same model reference and revision.
07 / Buyer & project planning
Resolve access and coordination early so a large mirror face does not become an installation problem later.
Place the two seams on the room elevation and review user sight lines. Compare equal leaves with a wider centre before selecting a model.
Issue the approved body, door and fixing drawings under one revision. Distinguish mirrored room layouts and any different service-entry positions.
Check the packed dimensions against doors, lifts and turning points. Agree site handling and unpacking responsibilities before the release is scheduled.
08 / Wide cabinet packing & phased supply
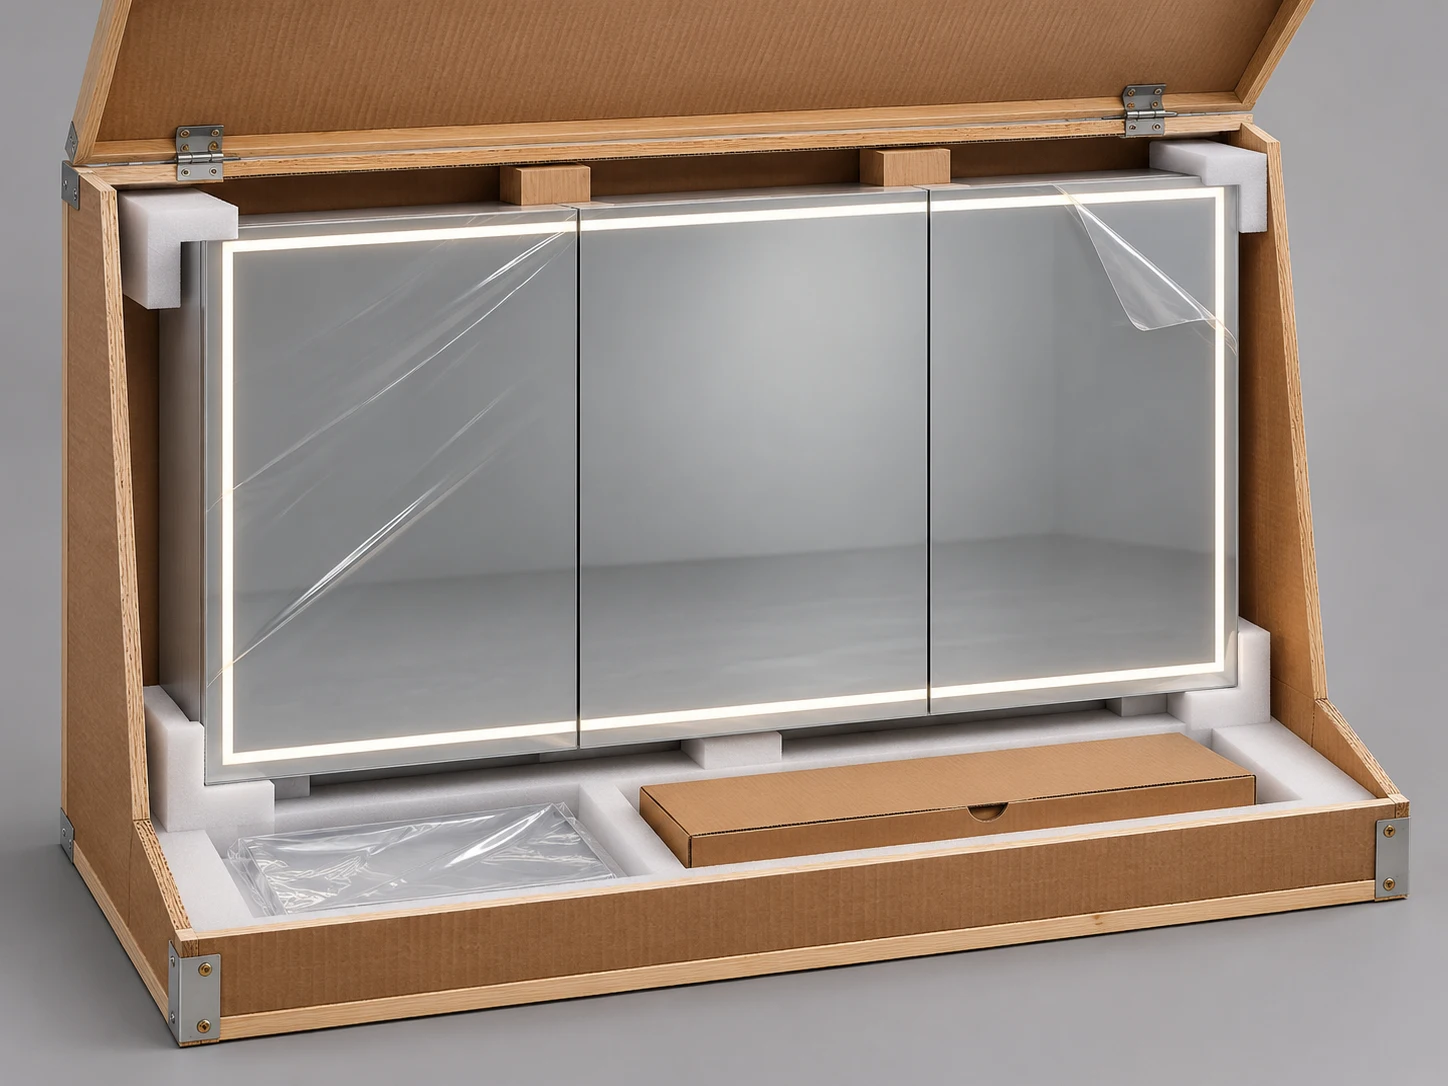
The larger front and multiple leaves need an order-specific packing review. Confirm the protected assembly, the loose-parts list and the route from receiving to the bathroom.
09 / Triple Door Mirror Cabinets questions
A wider centre can be reviewed as a specific model. Its width affects hinge selection, opening clearance, the divider layout and the mirrored viewing area.
Compare the leaf layout with the vanity, users and available wall. Multiple smaller cabinets may be another option; the project drawing should show the preferred arrangement.
Provide the wall construction, cabinet dimensions and service positions. The actual fixing and support design must be reviewed for the assembled cabinet and the site conditions.
A top-light configuration can be developed separately. Specify the bar projection, light appearance, controls and ceiling clearance rather than treating it as a direct visual substitute.
Review the packed size, lift and doorway clearances, unloading and storage plan, accessory list and identification by release group. Confirm the site installation sequence.
Yes, describe them by zone and show the required clear heights and depths. Any differences should have separate model or revision references in the order schedule.
OEM/ODM & Project Enquiry
Send the door layout, overall and usable depth, installation drawing and quantity by model. Include unresolved wall, electrical or opening-clearance details so the quotation can address the complete cabinet.
For importers, bathroom distributors, private-label ranges and hotel or apartment project schedules.
Images illustrate proposed interiors, product details and packing concepts. They are not completed-project, factory or test evidence.