
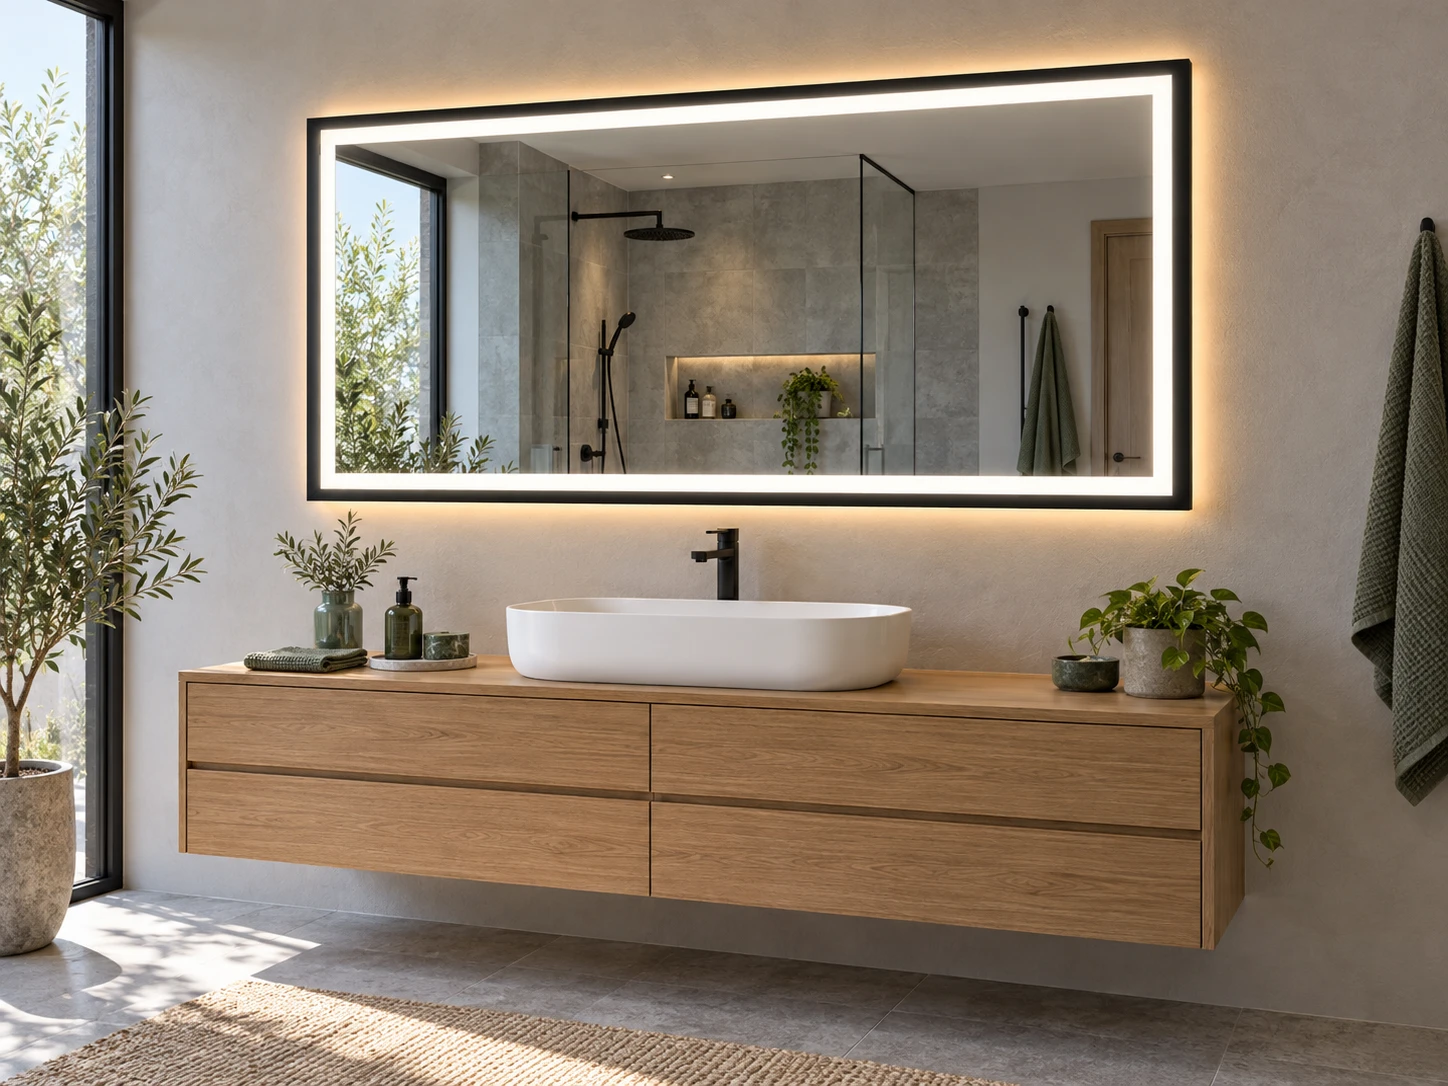
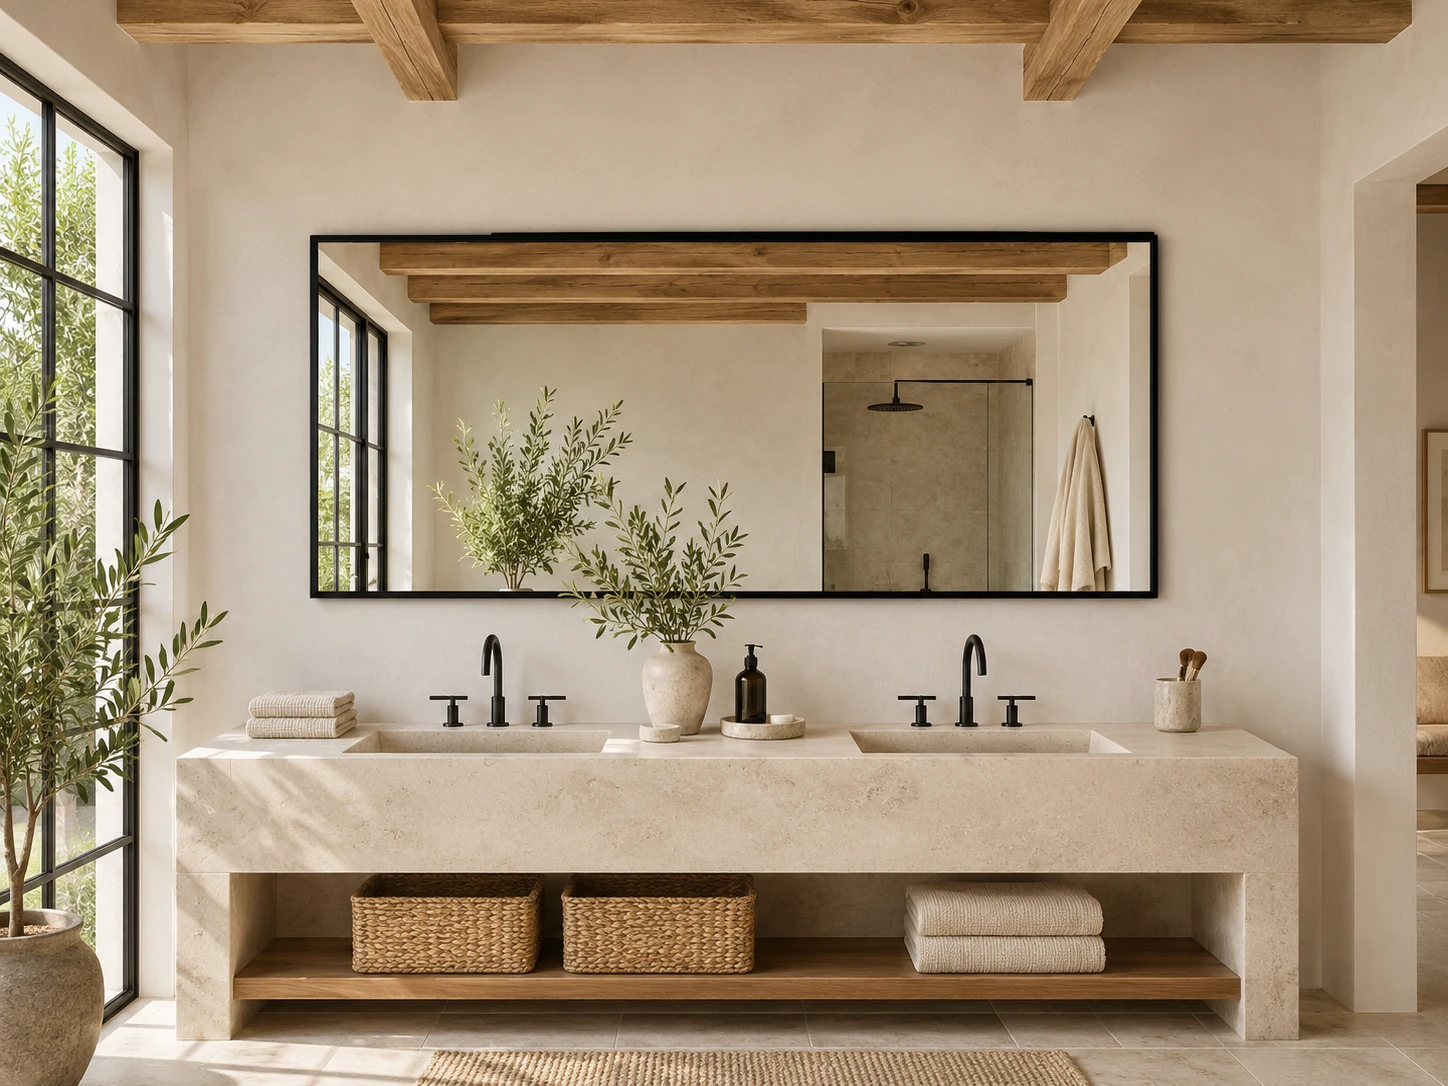
01 / Matte Black
Architectural Rectangle
A crisp dark outline that connects with black taps, shower frames and architectural hardware.
Landscape proportions / front & backlit
Specify This DesignMY MIRROR PLUS / FRAMED COLLECTION
An edge that defines
the whole room.
Bring shape, metal finish and light into one coordinated collection for wholesale, private-label and project supply.
Discover the Collection Six design directions. A specification built around your market.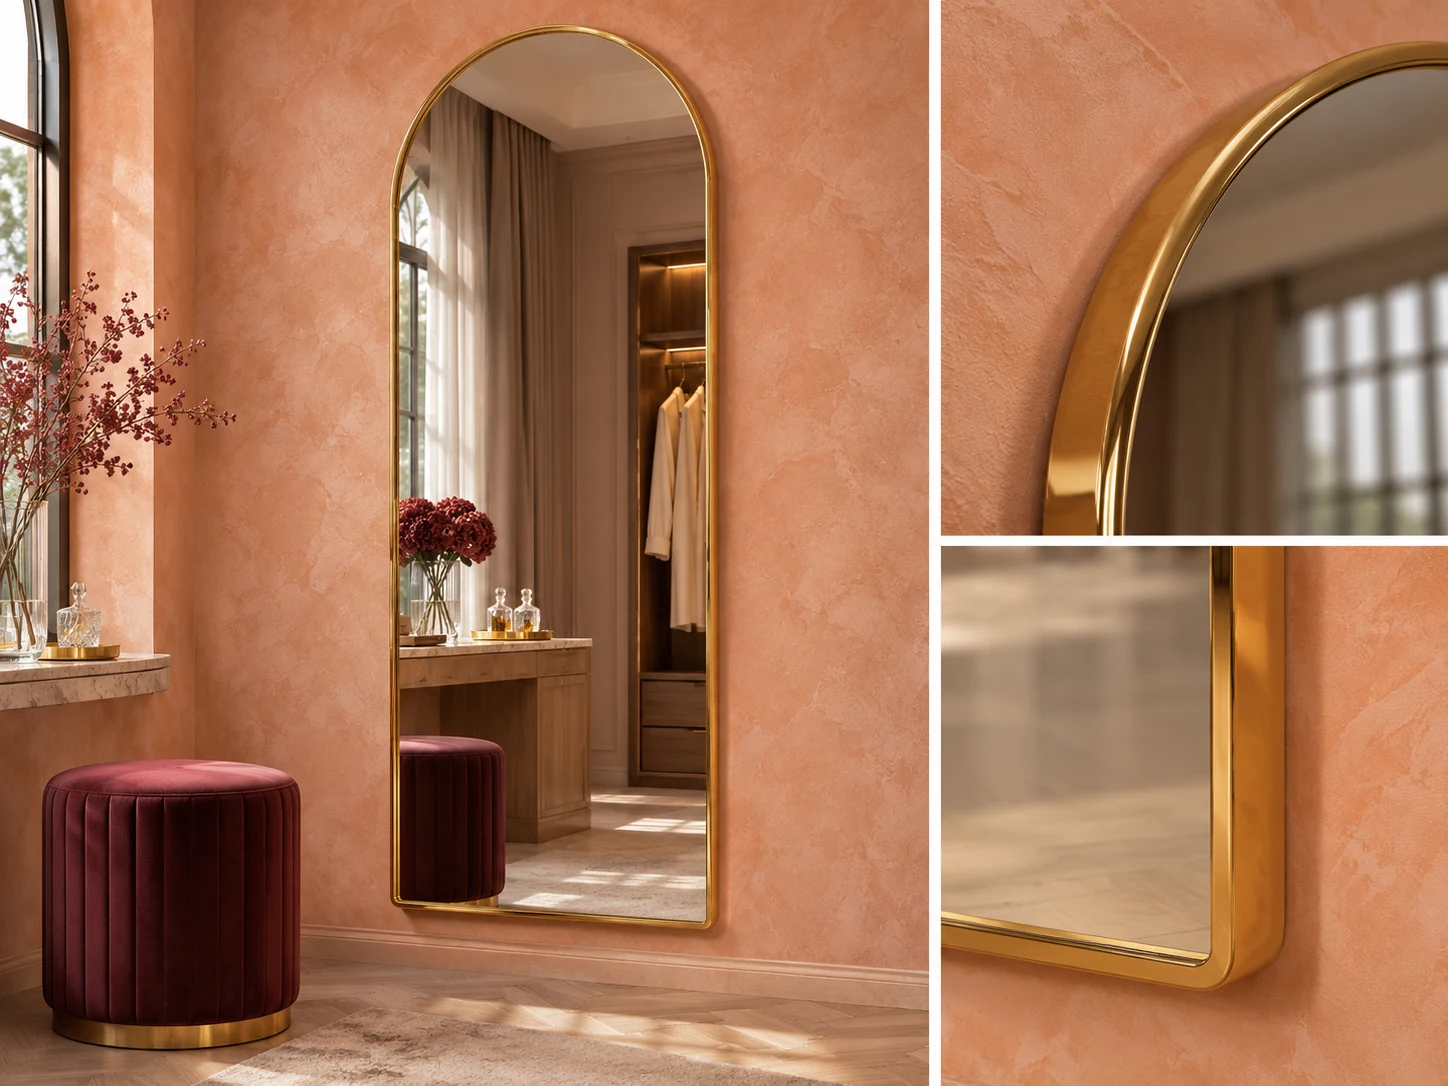
THE FINISH EDIT
Explore six finish directions and assembly details. Each selection carries the chosen finish into your enquiry.
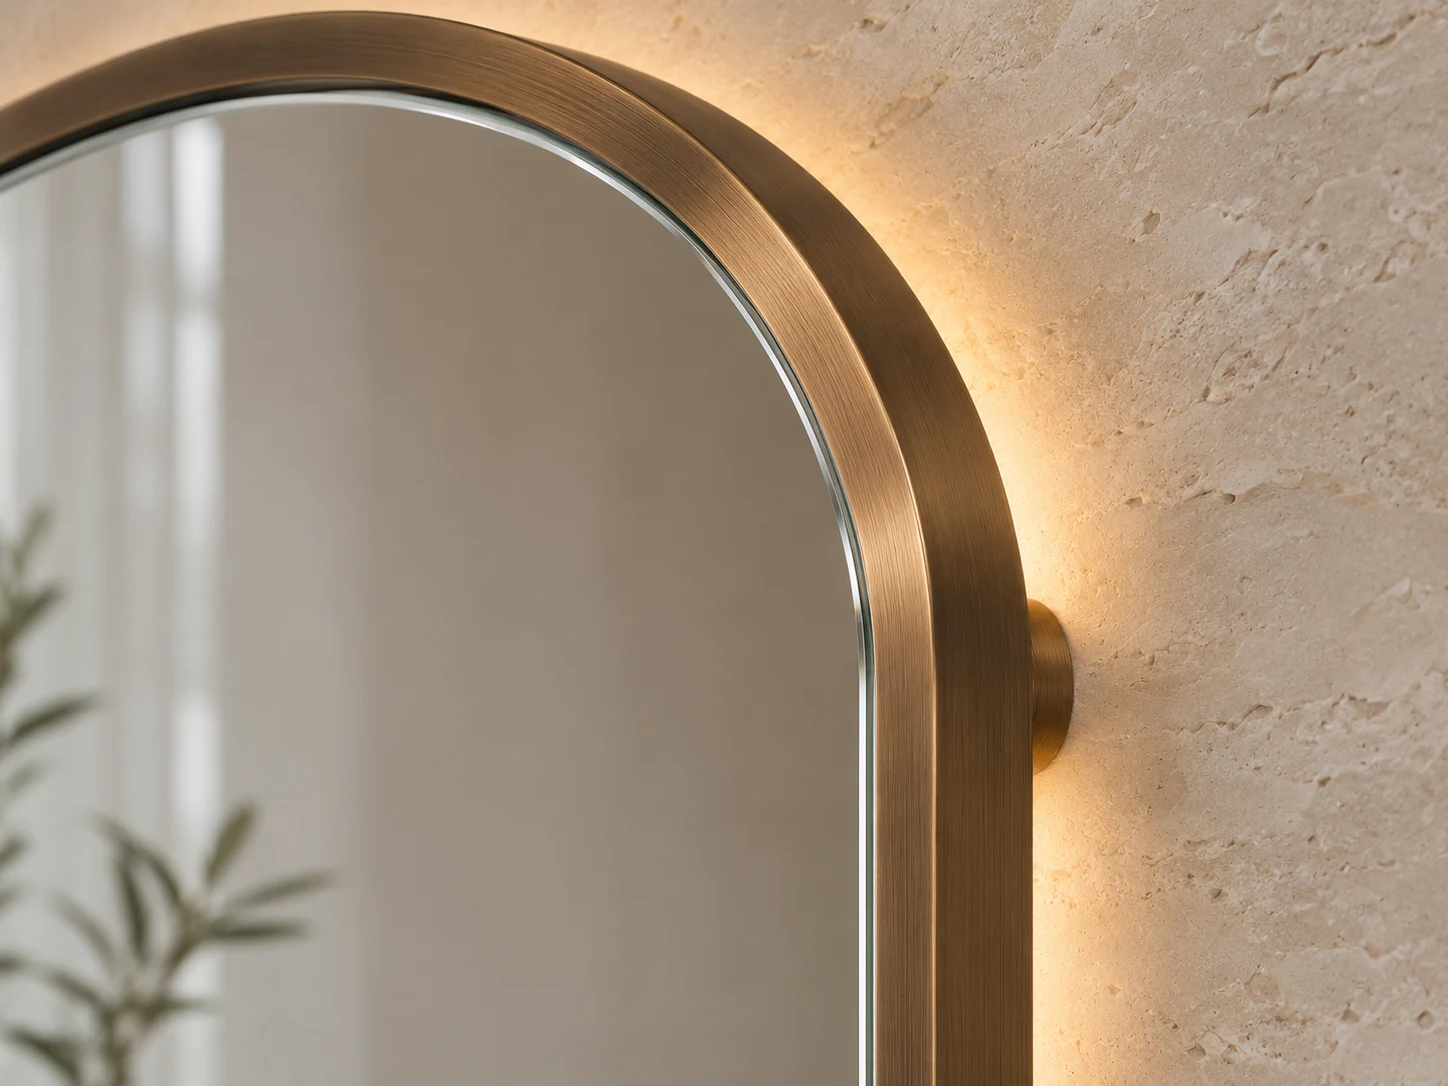
Arch / Brushed Bronze
A curved crown and flat base bring architectural character to a slim metal surround.
Designed around: boutique interiors and private-label collections.
Concept renders illustrate finishes and combinations. Colour, sheen and surface texture are approved against a physical sample.
SHAPES WITH CHARACTER
Use a single signature finish across a collection, or pair each outline with its own material expression.
01 / Matte Black
A crisp dark outline that connects with black taps, shower frames and architectural hardware.
Landscape proportions / front & backlit
Specify This Design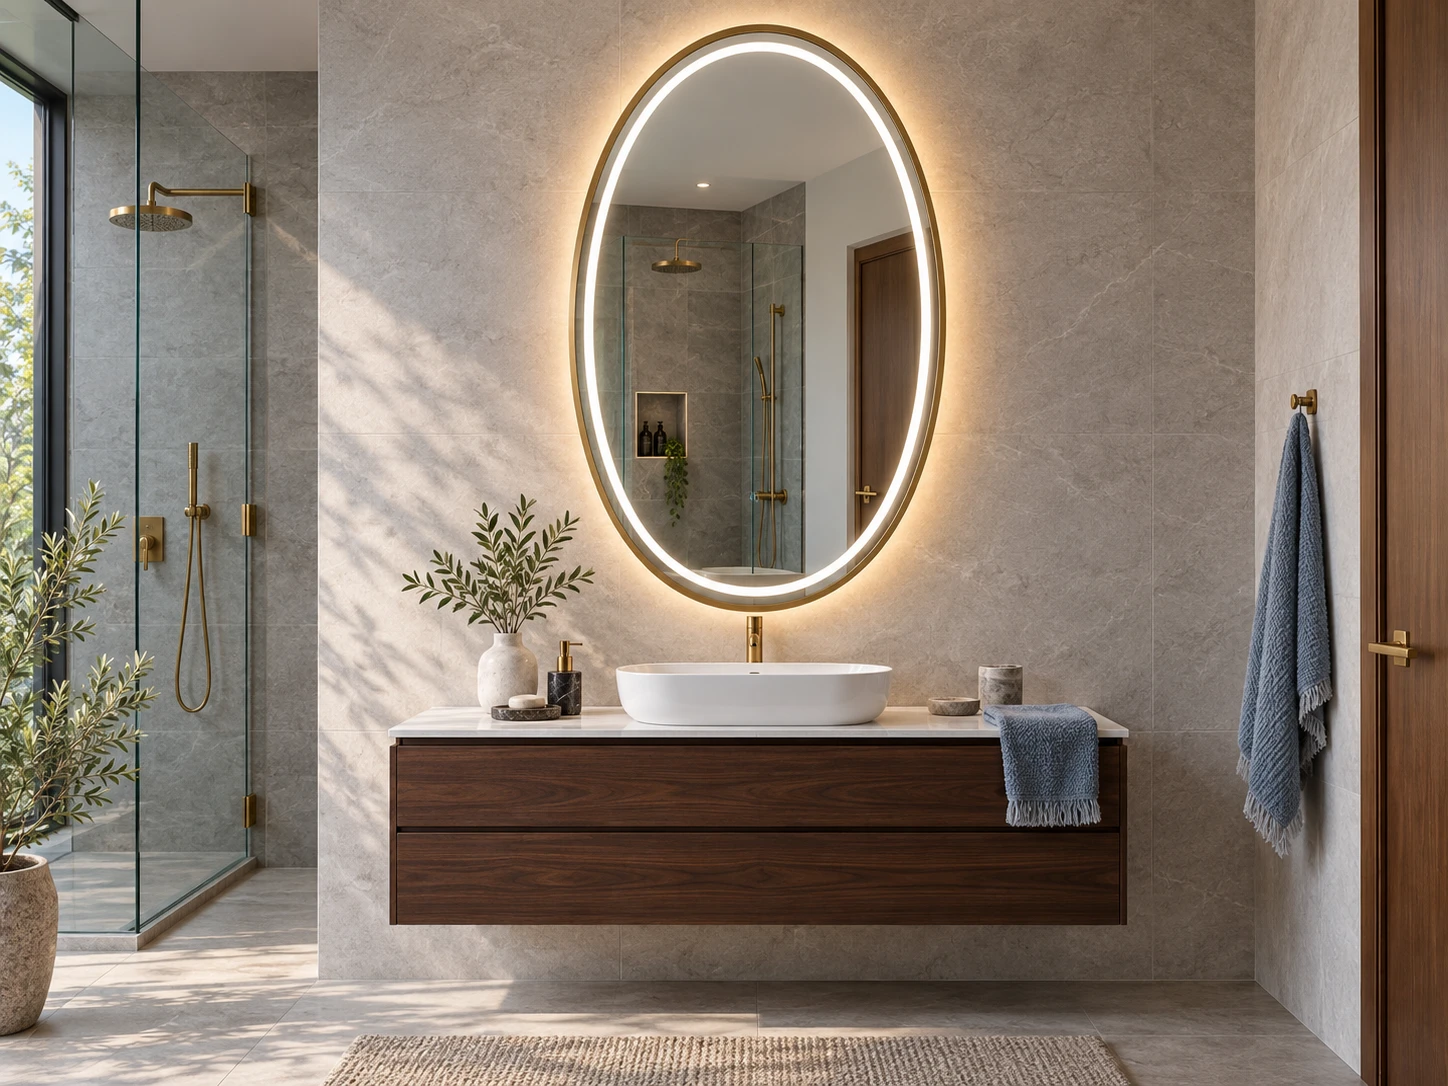
02 / Brushed Gold
An elongated curved profile with a warm metal accent and an illuminated inner border.
Portrait proportions / front & backlit
Specify This Design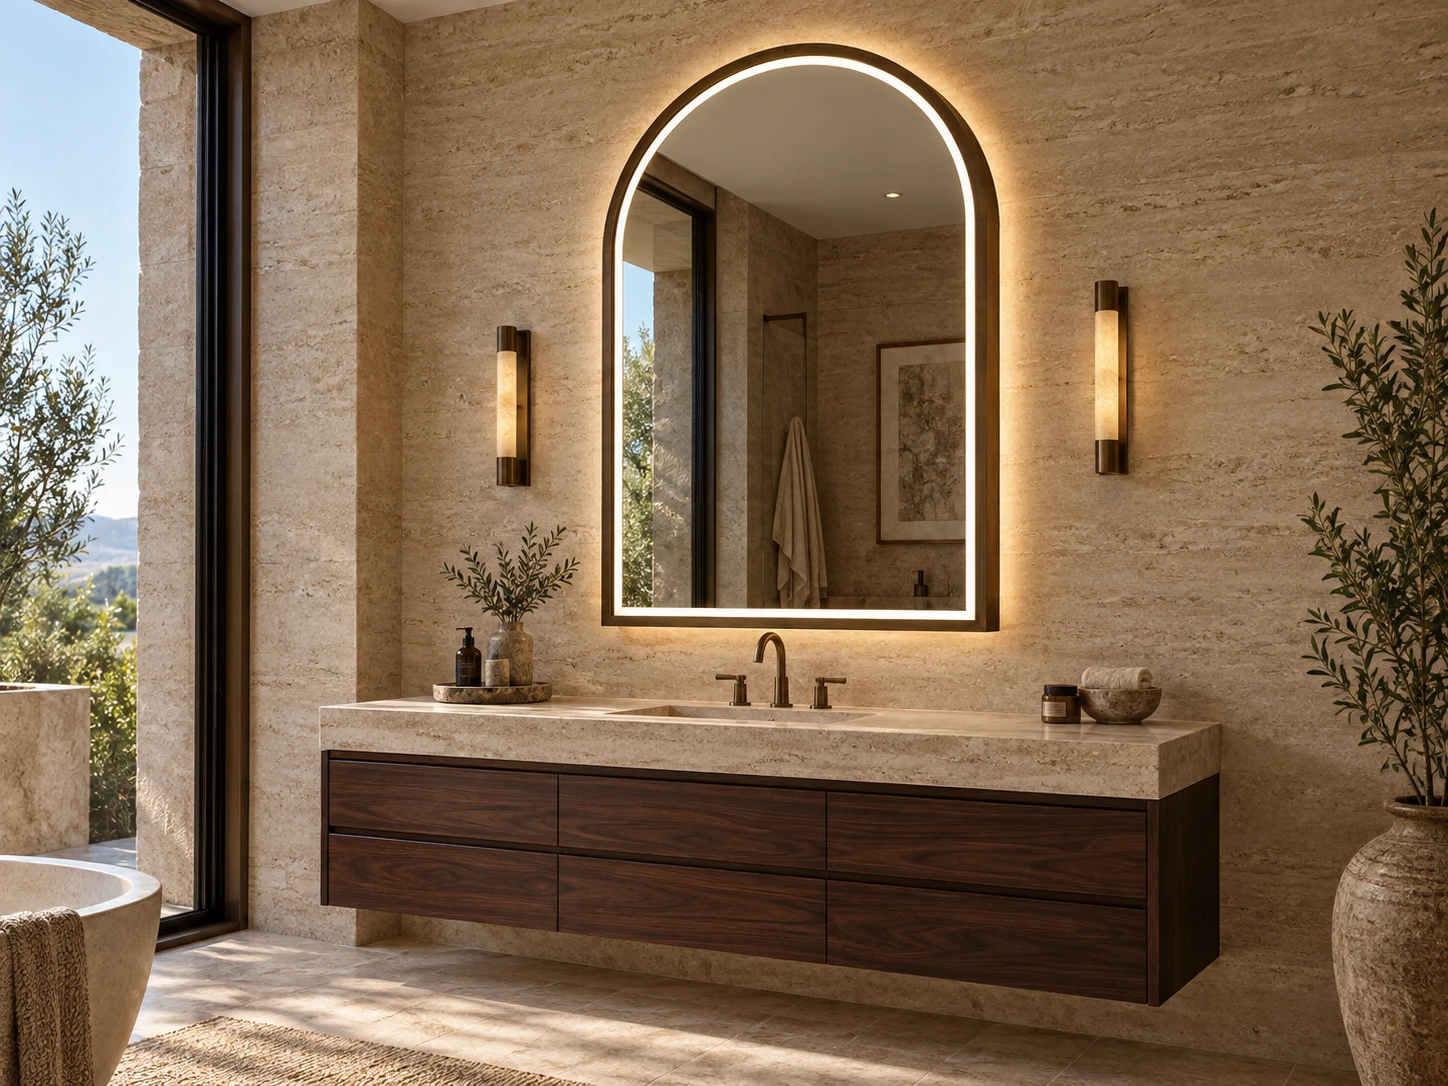
03 / Brushed Bronze
A curved crown and flat base bring architectural character to a slim metal surround.
Arched top / front & backlit
Specify This Design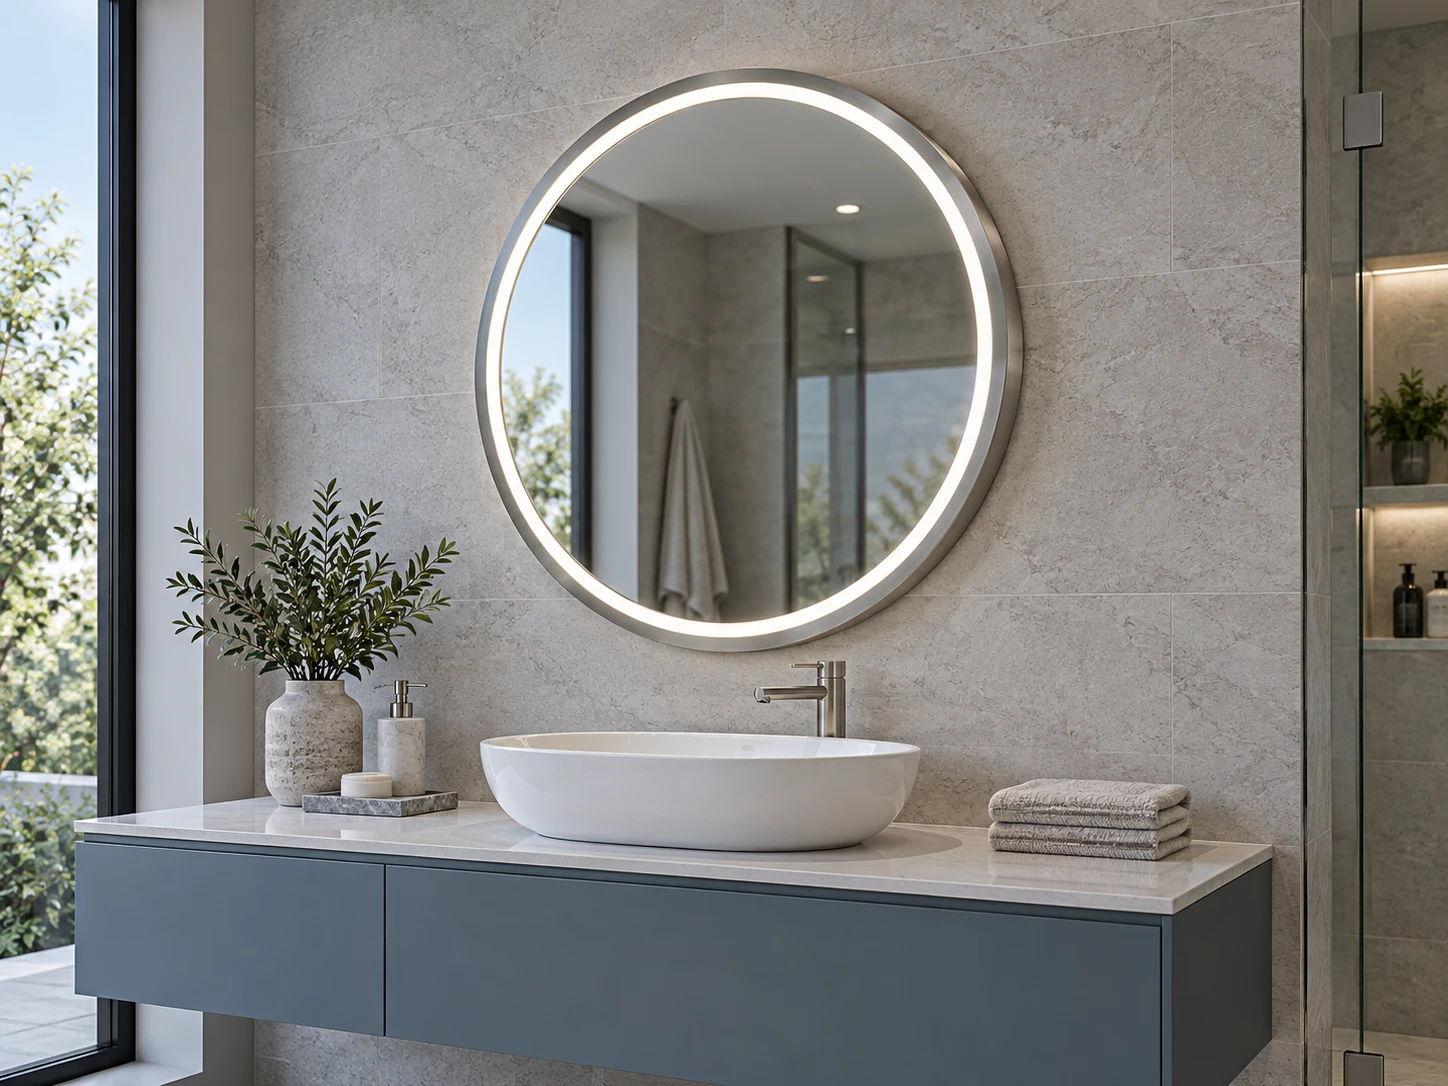
04 / Satin Silver
A continuous circular frame pairs a soft silhouette with a restrained silver finish.
Circular outline / front-lighted
Specify This Design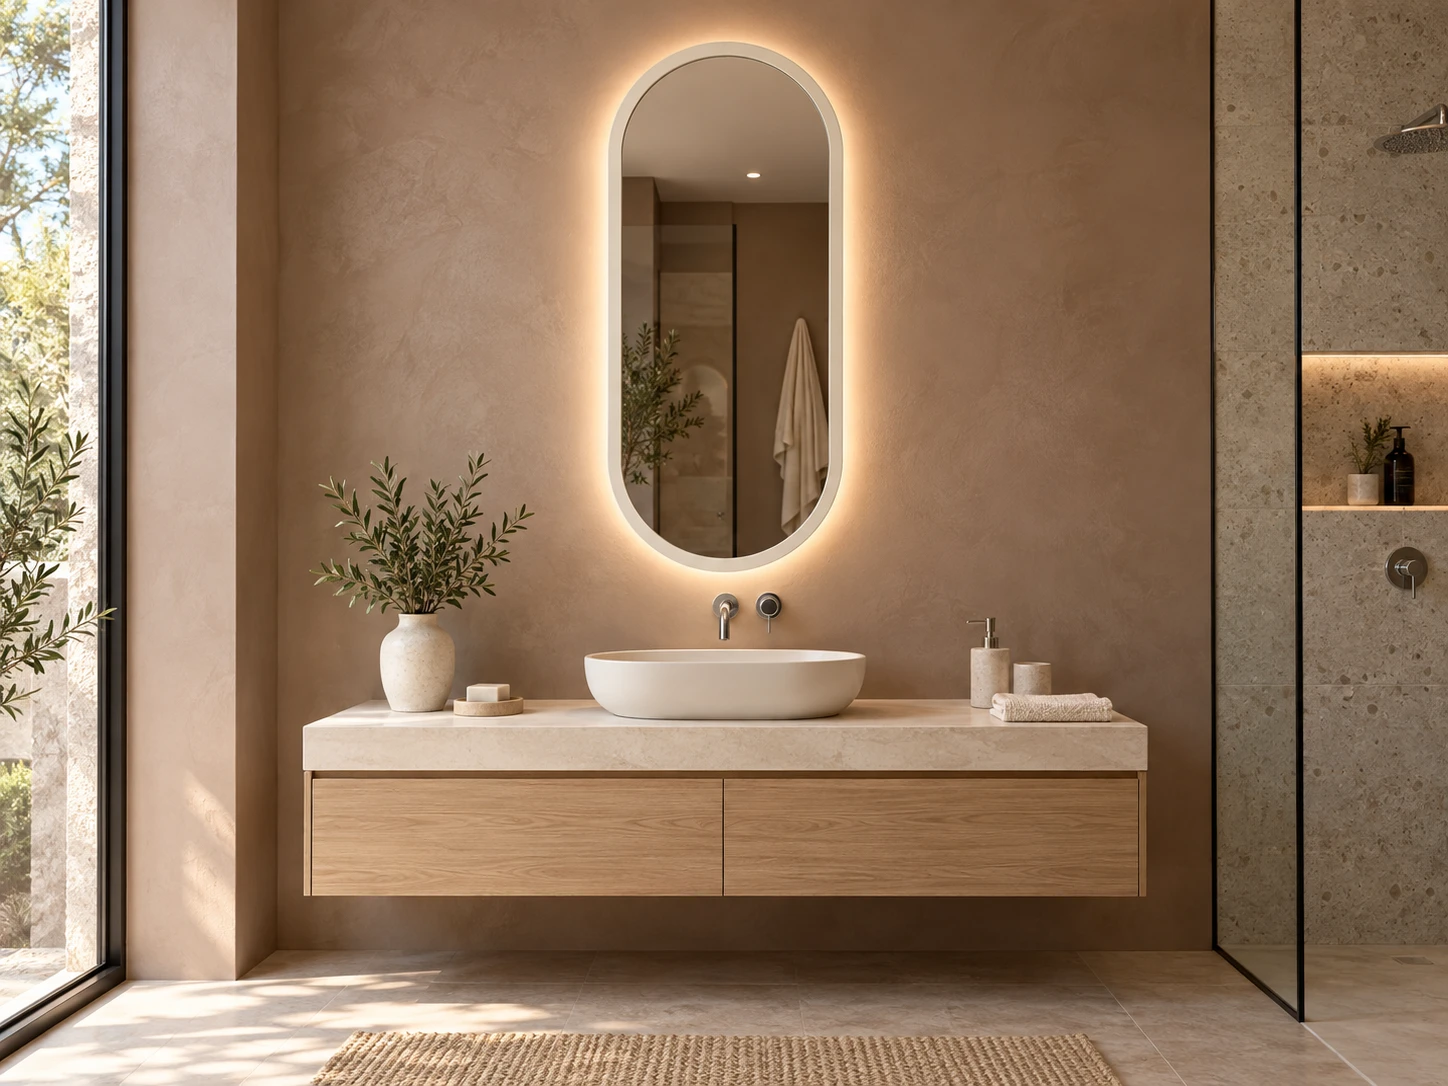
05 / Matte White
Straight sides and rounded ends create a clean capsule shape with a soft painted surround.
Vertical capsule / backlit
Specify This Design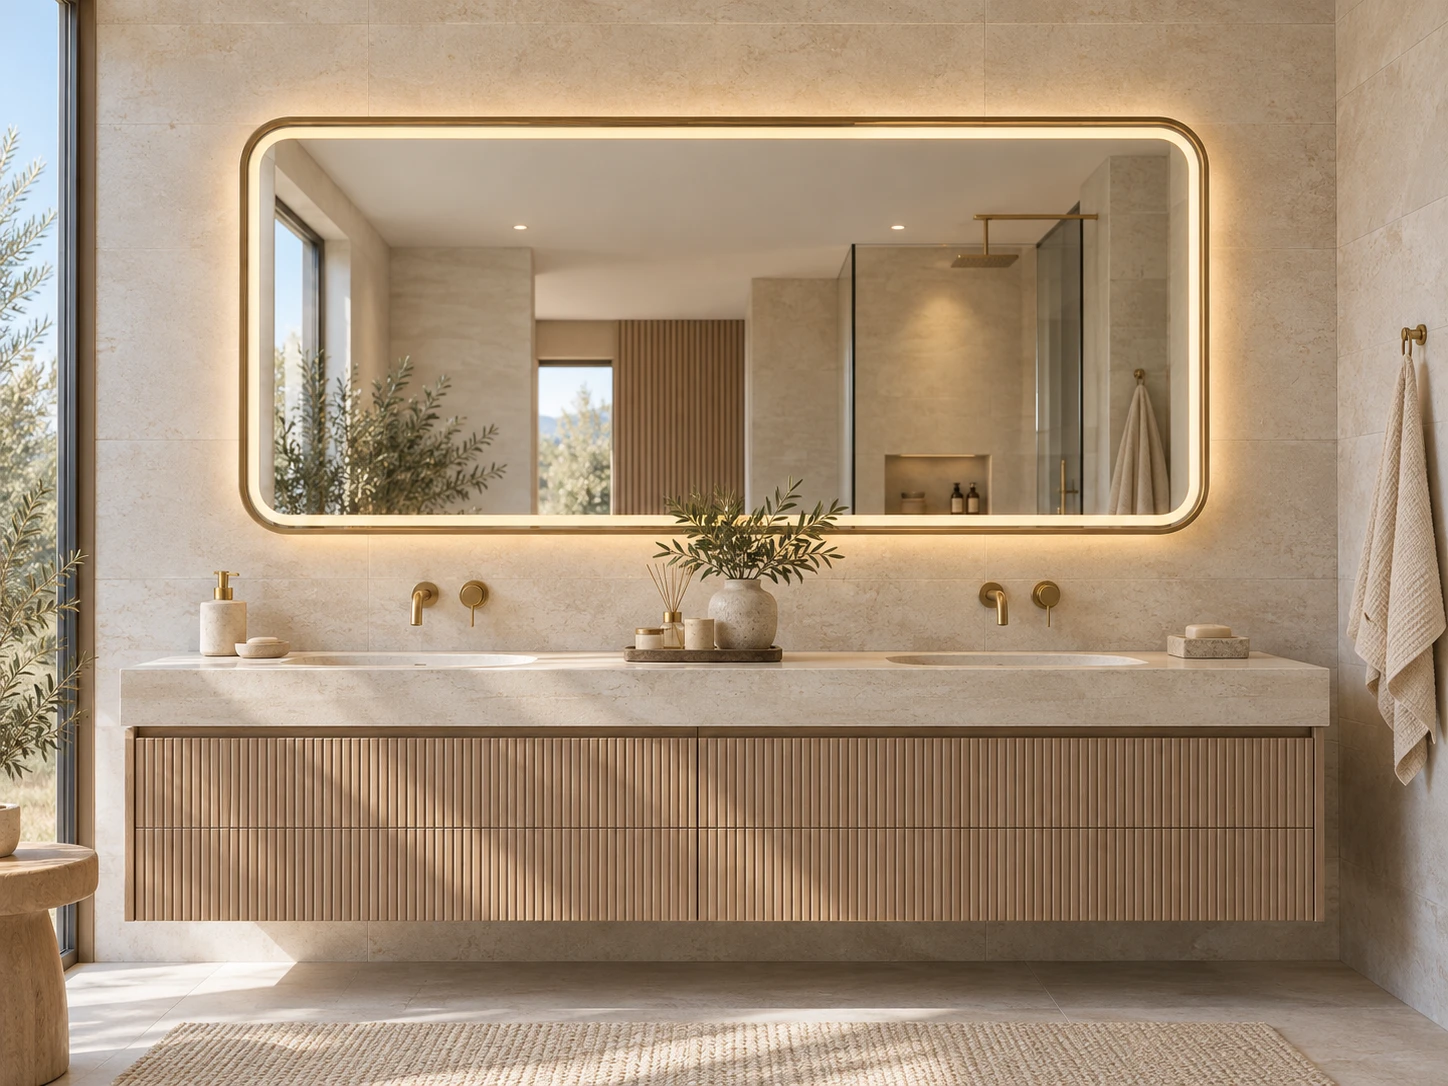
06 / Champagne
Softened corners and a satin metal edge give a larger mirror a lighter visual presence.
Radiused corners / front & backlit
Specify This DesignAlternative dimensions, finishes and light layouts can be reviewed. Final construction follows the approved drawing and sample.
THE DETAIL THAT CHANGES THE LOOK
Face width, frame projection and glass position change how a mirror looks from the front and side.
A restrained visible edge keeps attention on the glass. Review lip width, corner joins and the transition between metal and mirror.
A deeper perimeter adds shadow and material presence. Coordinate glass setback, installed depth and viewing angles.
Rounded corners soften a geometric frame. Agree inner and outer radii and how curved sections meet the straight profile.
Profile illustrations are conceptual. Confirm section dimensions, joining details and fixing arrangement on the product drawing.
FRAME × LIGHT
Select a lighting architecture first, then define colour temperature, dimming and the control sequence.
An illuminated band within the glass directs light forward. Define its distance from the frame and the clear reflection area.
Review diffusion, band width and frame shadow.
Explore Front LightRear-facing LEDs illuminate the wall around the frame. The frame projection and wall finish both influence the visible halo.
Review wall clearance, frame depth and halo continuity.
Explore Rear HaloFront illumination and rear glow create two layers. Confirm the driver and controller arrangement for the intended operation.
Review linked or independent switching and dimming.
Explore Dual LightCOLLECTION & PROJECT PLANNING
Start with how your customer buys, specifies and installs the mirror.
WHOLESALE & PRIVATE LABEL
Combine core sizes, complementary shapes and a controlled finish palette. Distinguish lighting and function tiers clearly so buyers can compare and reorder.
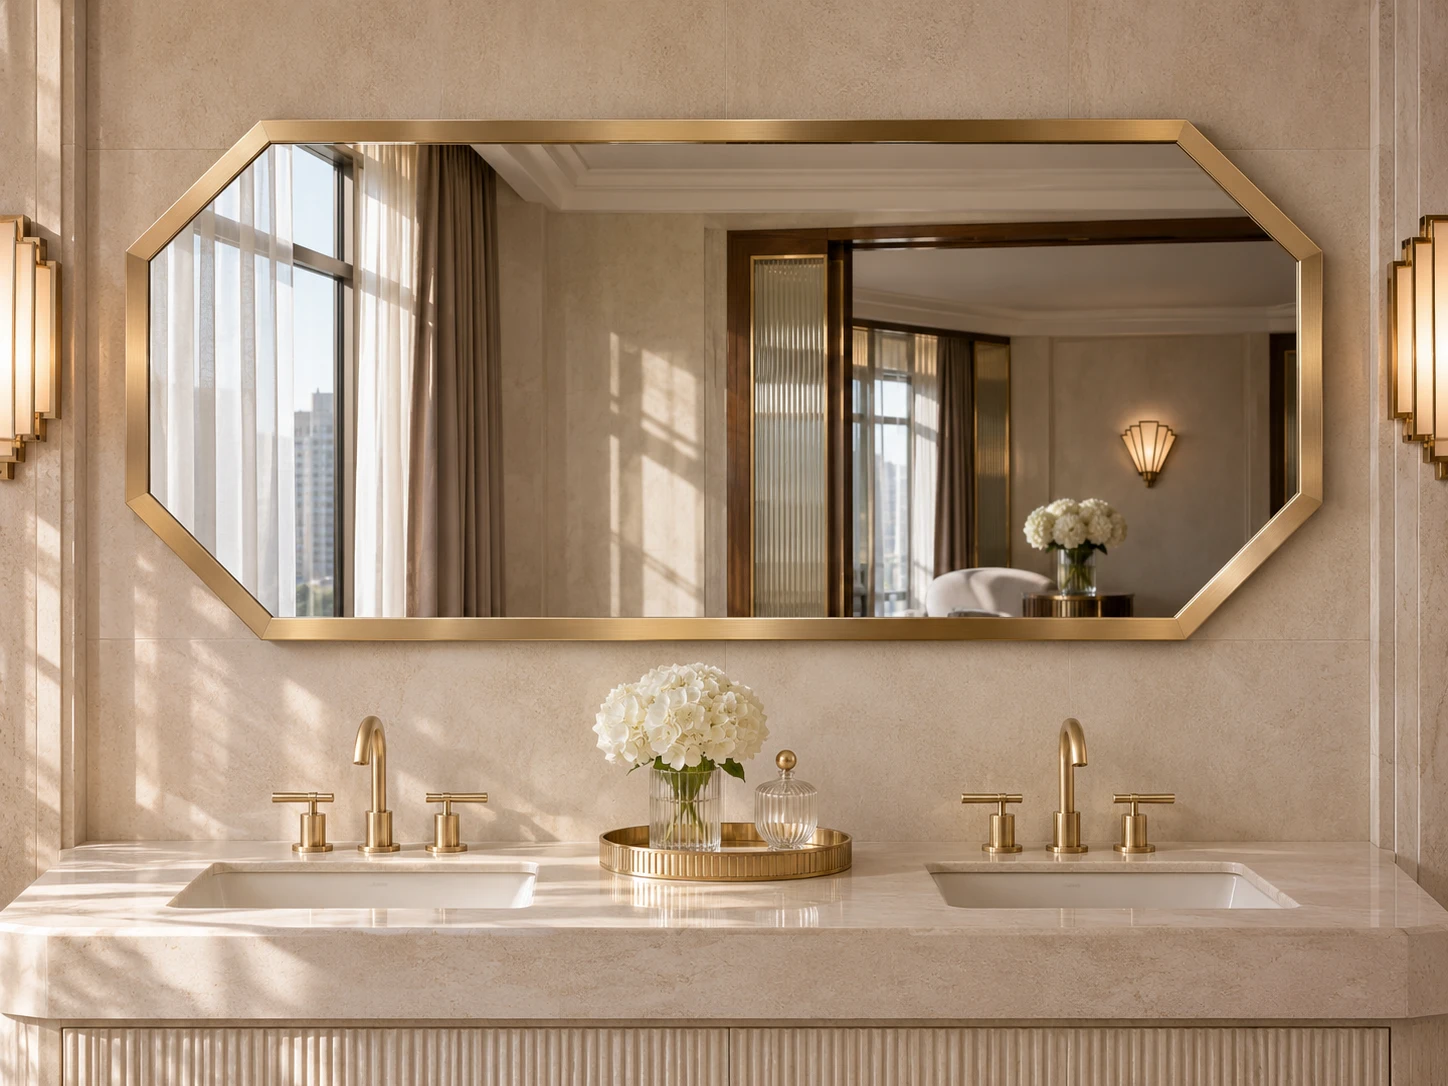
HOTELS, APARTMENTS & INTERIORS
Coordinate the frame with taps, handles and shower fittings. Resolve wall space, lighting and power positions before approving the sample-room arrangement.
A QUOTATION-READY BRIEF
The outside frame size alone is not enough. Include visible proportions, lighting, mounting and order requirements.
Overall frame width and height, glass viewing area and orientation.
Reference: Size schedule / vanity elevation
Face width, projection, corner geometry, joints and rear clearance.
Reference: Profile drawing / reference sample
Proposed metal, surface process, colour, sheen and brushing direction.
Reference: Physical finish sample / finish code
LED position, CCT, dimming, touch controls and demister requirements.
Reference: Function list / control sequence
Wall build-up, mounting method, power location and service access.
Reference: Site drawing / destination market
Quantity per size and finish, labels, protection and delivery grouping.
Reference: SKU schedule / packing brief
OEM / ODM DEVELOPMENT
Keep the approved frame, glass, electrical configuration and packing linked to the same model revision.
Share Your Range BriefShare the target market, shape and size schedule, finish references and quantities by variant.
Agree the section, corners, glass position and finish sample before treating the appearance as final.
Review the assembled mirror with its lights, controls, mounting and proposed packaging.
Record approved drawings, artwork and sample references; confirm the production and delivery schedule for the order.
SAMPLE & PACKING REVIEW
Agree acceptance criteria for the actual model, including any documentation or tests required by the destination market.
Compare colour, sheen and brushing direction under agreed lighting. Check visible marks and transitions around corners.
Review joint appearance, contour accuracy, frame-to-glass spacing and overall dimensions against the drawing.
Check light continuity, diffusion, control behaviour and any specified dimming, CCT or demister combination.
Review surface protection, corner support and internal restraint. Identify each size and finish clearly on the carton.
BUYER QUESTIONS
Practical answers for specifying metal-framed illuminated mirrors.
That can be reviewed as a coordinated range. Curved profiles, straight sections and joints may require different production methods. Confirm each shape and compare finish samples before approving the range.
The images are design renders. Screens and room lighting change how metal appears. Agree the colour, sheen, texture and brushing direction with a physical finish sample; do not approve a finish from an image alone.
Share the required material and finish for review. Profile shape, joining method, mounting and surface treatment need to be assessed together. Material is specified in the quotation rather than assumed from the colour of a render.
Yes, a dual-light arrangement can be reviewed for the chosen design. The frame lip, frosted band, rear clearance, controller and driver must work together. Agree whether the light layers operate together or separately.
State the overall outer-frame dimensions and the clear glass area separately. Also confirm total installed depth, fixing locations and orientation on the drawing so the frame fits the planned wall space.
Send quantities by size and finish, the lighting and function requirements, target market and packing brief. MOQ, sample cost and timing, production schedule and delivery terms are confirmed for that configuration.
LET’S DEFINE YOUR COLLECTION
Send your frame reference, sizes and quantities. We will review the profile, light layout and supply requirements for your market.
sales@mymirrorplus.comWholesale / Private Label / Hotel & Project Supply