
Define the curve
Agree the crown rise and outline, not just the overall width.
 THE ARCH COLLECTION / MY MIRROR PLUS
MIRRORS BY SHAPE
A curved crown, straight sides and a grounded lower edge. Create illuminated or non-lit arches for bathroom ranges, hospitality interiors and private-label collections.
Discover the CollectionTHE SHAPE OF AN ARCH
The arch combines a rounded upper silhouette with a practical, level bottom edge. It can echo a doorway, introduce height over a basin or create a repeated rhythm across a vanity.
Agree the crown rise and outline, not just the overall width.
Check the straight section against the room and reflection zone.
Coordinate the flat lower edge with taps and adjacent mirrors.
FOUR COLLECTION DIRECTIONS
Lighting, framing and setting give each version a distinct role. These are concept renders; final details follow the approved specification.
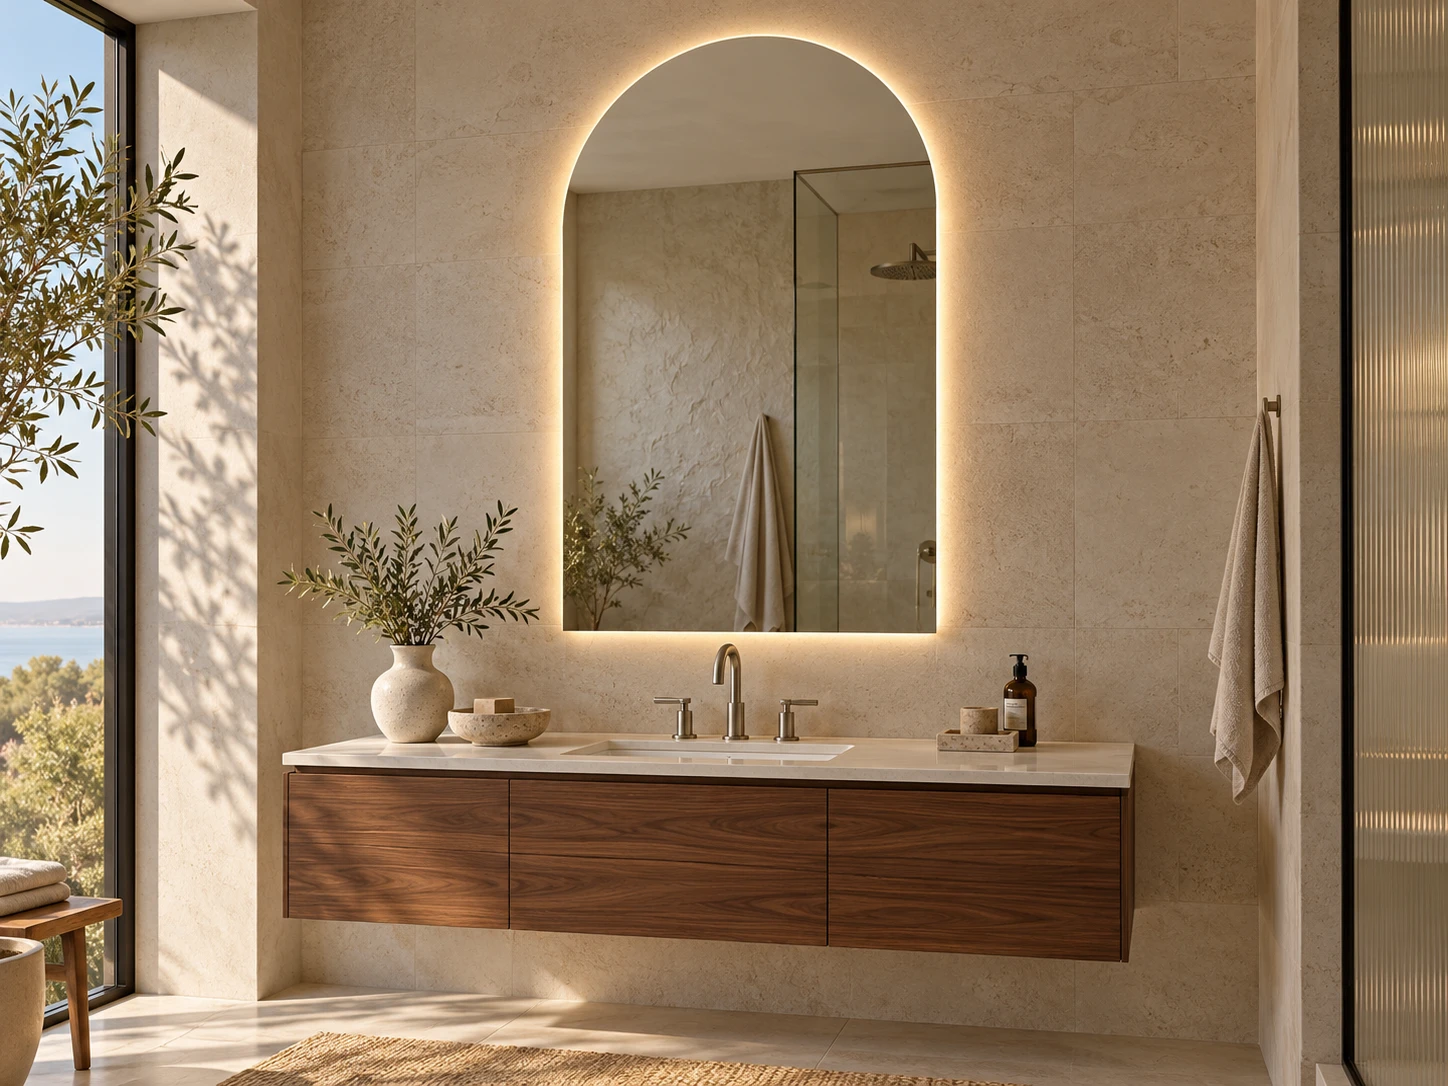
01 / Frameless / Backlit
A clear glass perimeter lets the arched silhouette lead. A rear halo separates the mirror from the wall without a light band across the reflection.
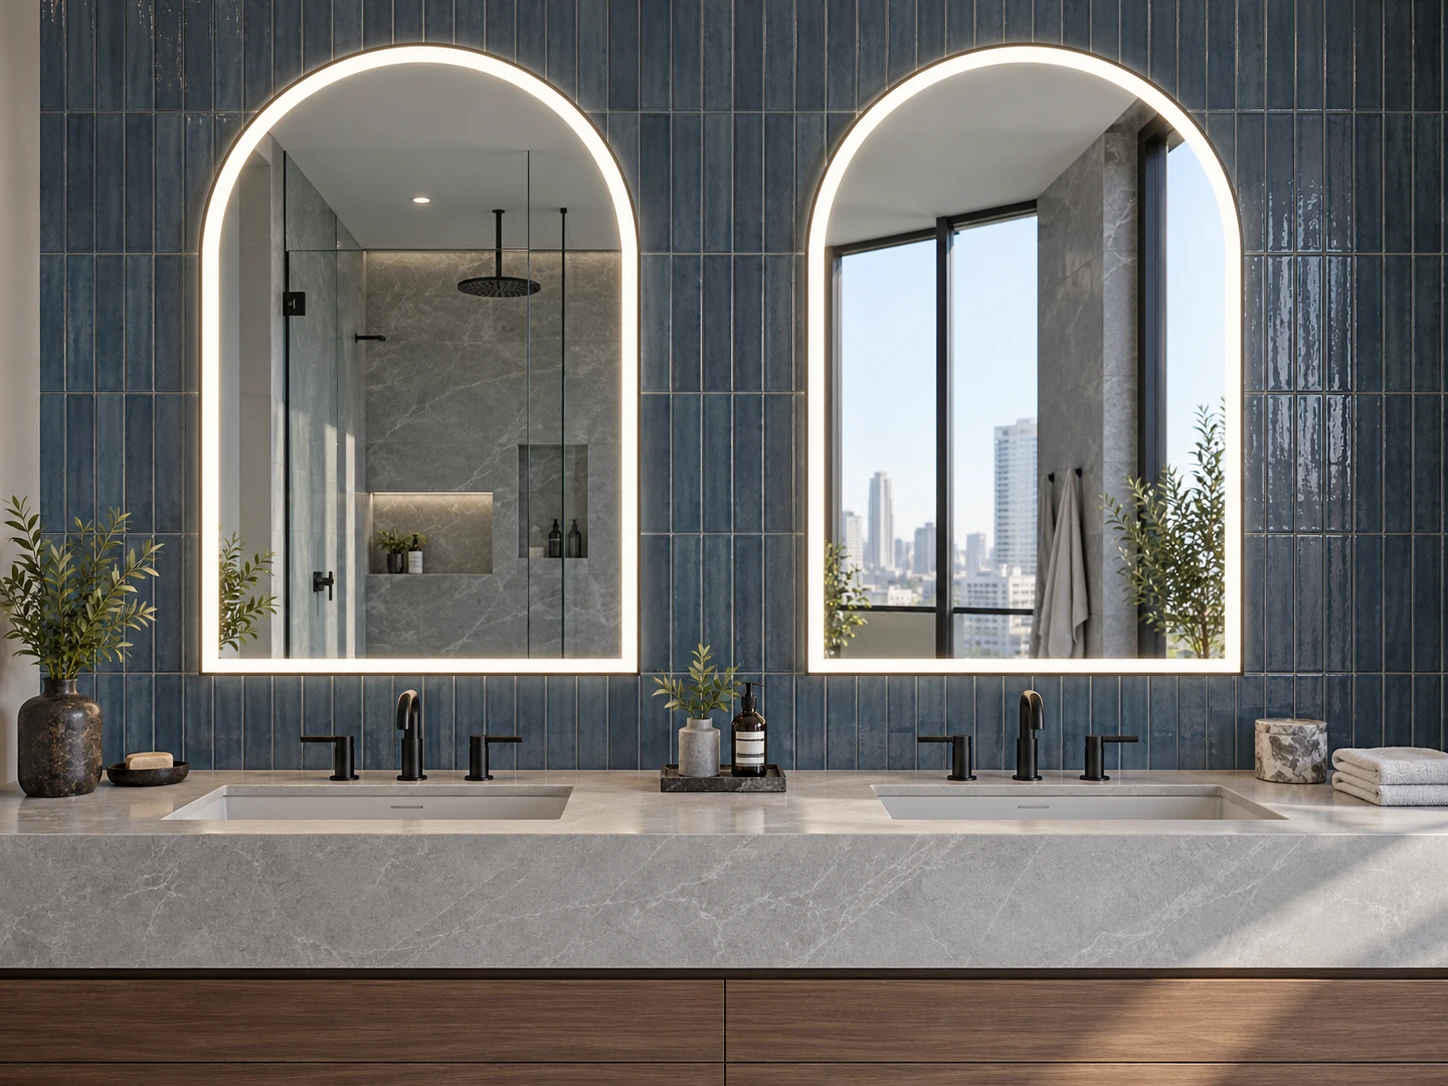
02 / Frameless / Front-Lighted
A matched pair brings repetition to a double vanity. Inset light bands follow each curved top and straight lower edge to define separate reflection zones.
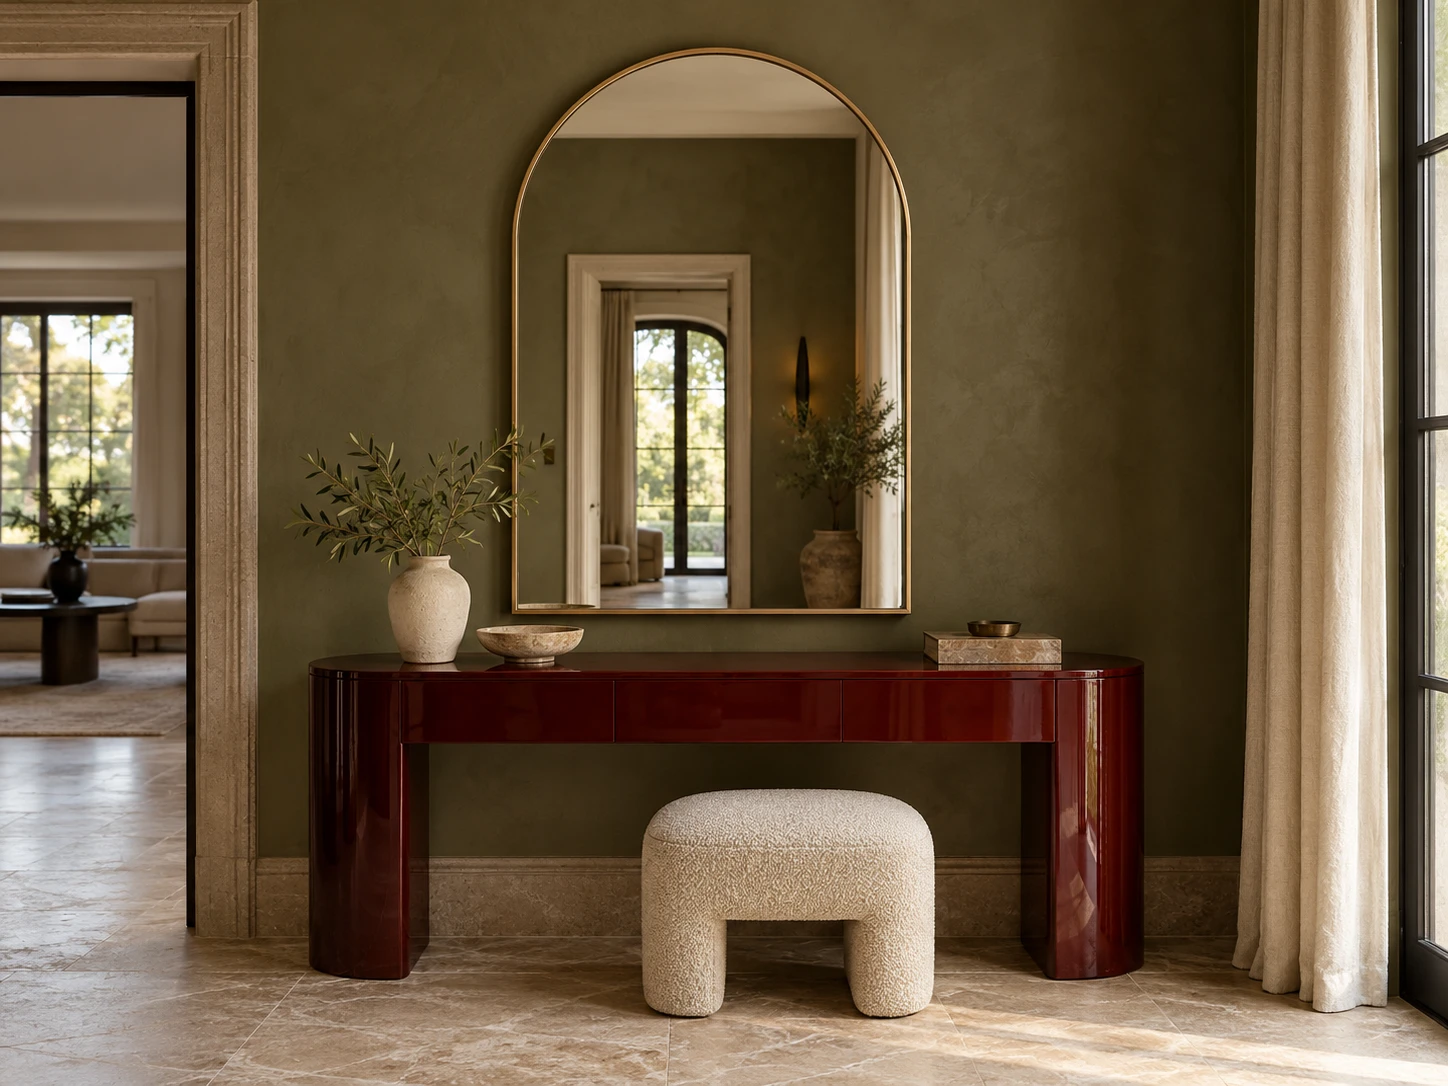
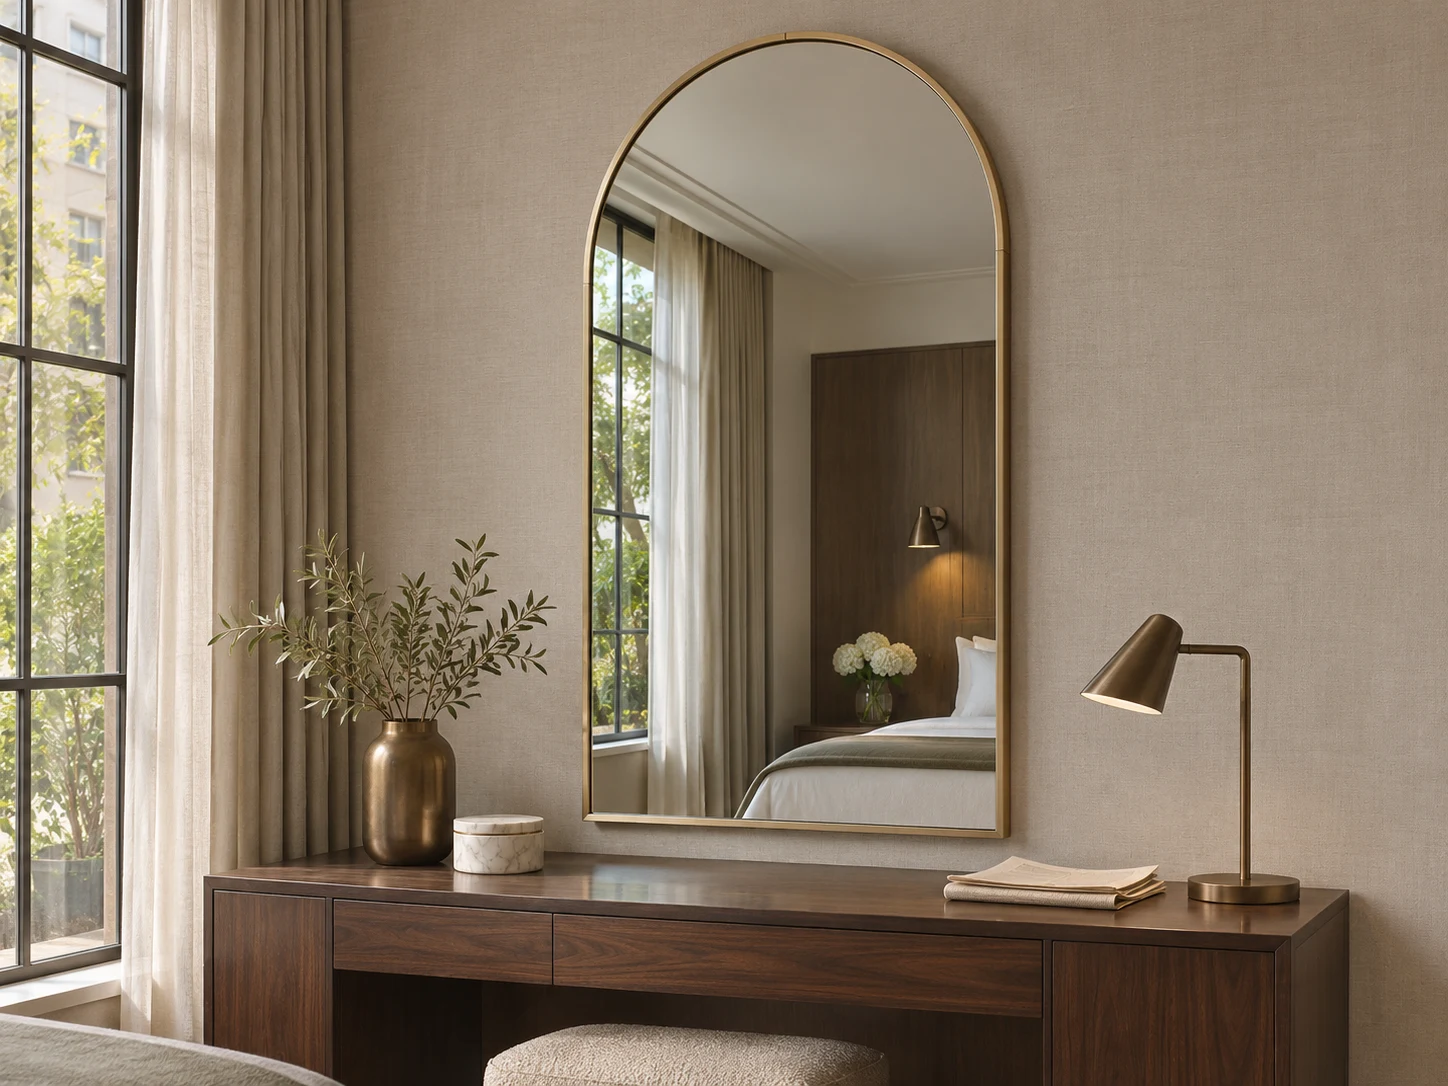
03 / Champagne Frame / Non-Lit
A fine metal outline introduces an architectural accent without electrical components. The frame finish and surrounding room lighting define the final impression.
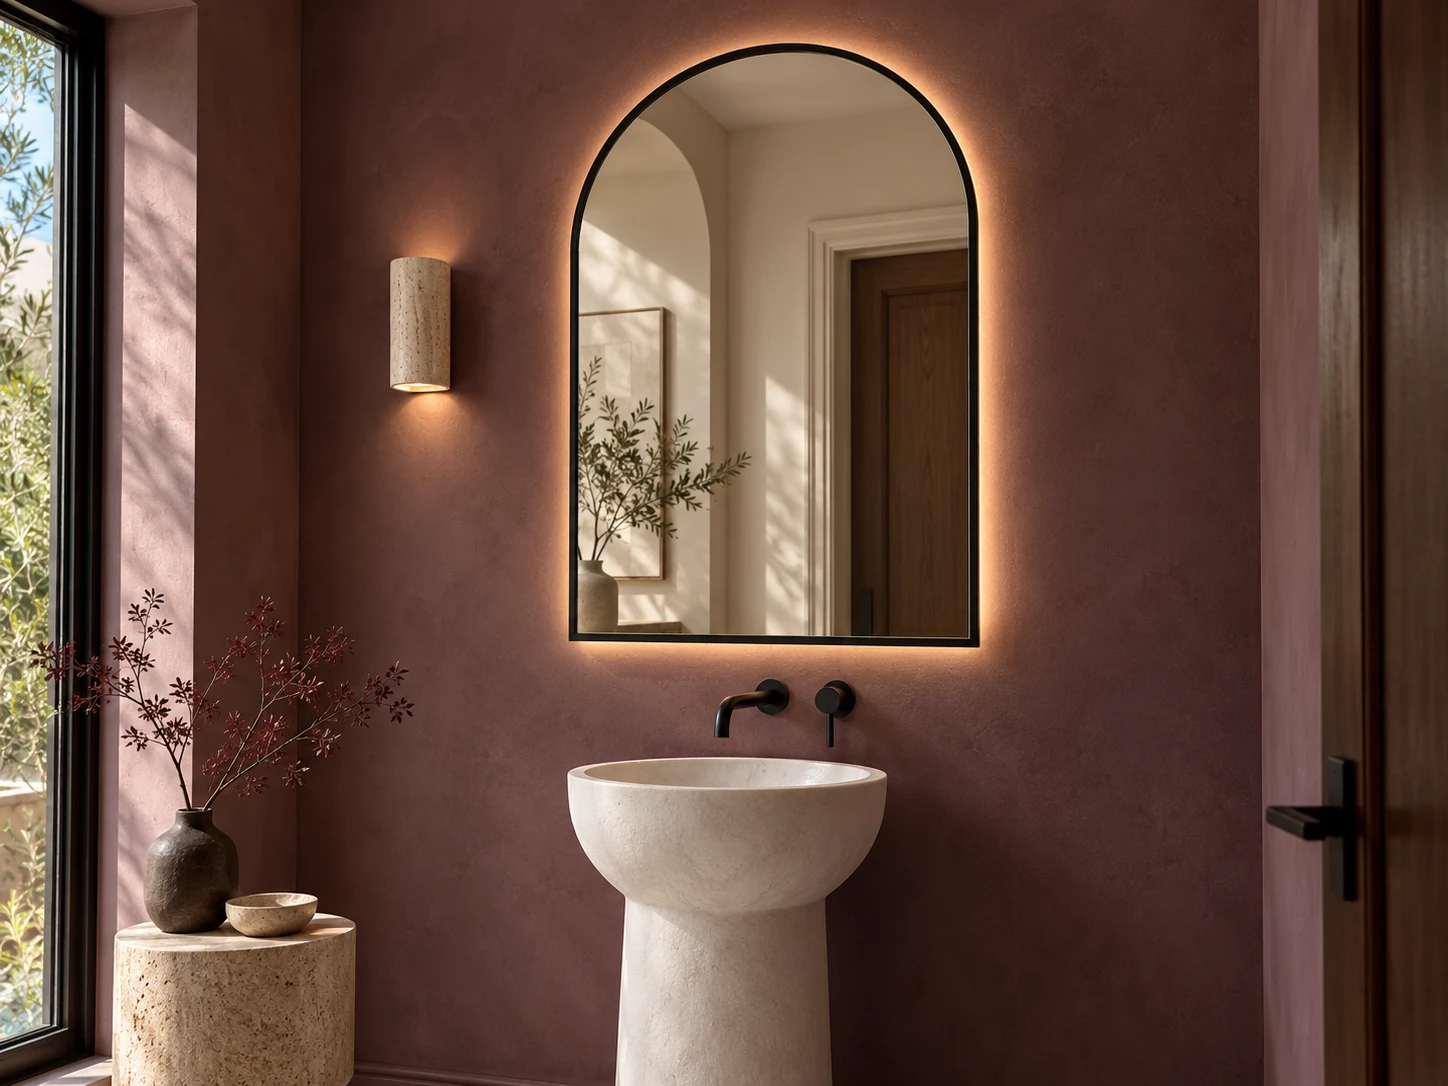
04 / Black Frame / Backlit
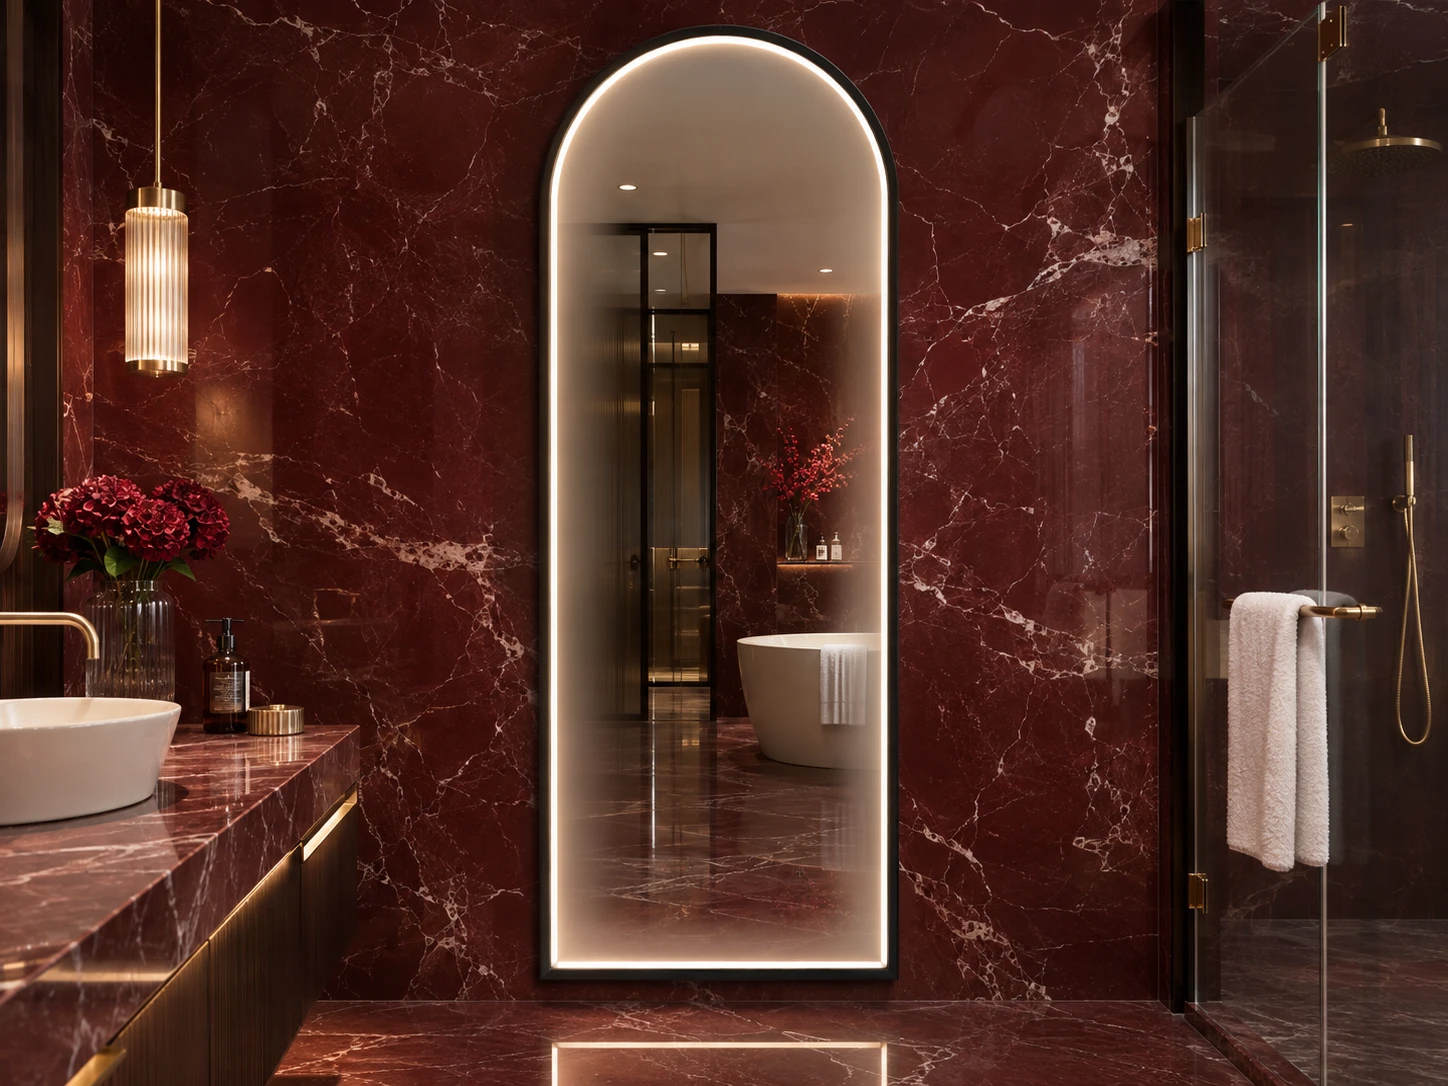
A dark frame gives the curve a precise edge. The rear glow adds depth against a textured wall while preserving a calm, uninterrupted mirror face.
INTERACTIVE CROWN STUDY
Compare a semicircular crown and a shallower elliptical crown at the same overall size. These are outline studies, not stock models or fixing templates.
Dashed line: where the curved crown meets the straight side section.
Crown rise: 350 mm
Straight side height: 750 mm
A semicircular crown has a rise equal to half the width. The upper curve joins the vertical sides smoothly.
Use This Outline in My BriefLIGHT & REFLECTION
Choose the light distribution to suit the room, then define controls and electrical requirements.
A wall-facing glow emphasises the crown and straight sides. Compare the effect against your proposed wall material.
A diffused band follows the mirror face. Review its width, the bottom corners and the clear reflective area.
Front light and rear halo in one assembly. Agree linked or independent switching and dimming.
A non-lit construction for spaces using separate lighting. The edge and frame become the defining details.
FRAME, GLASS & REAR ASSEMBLY
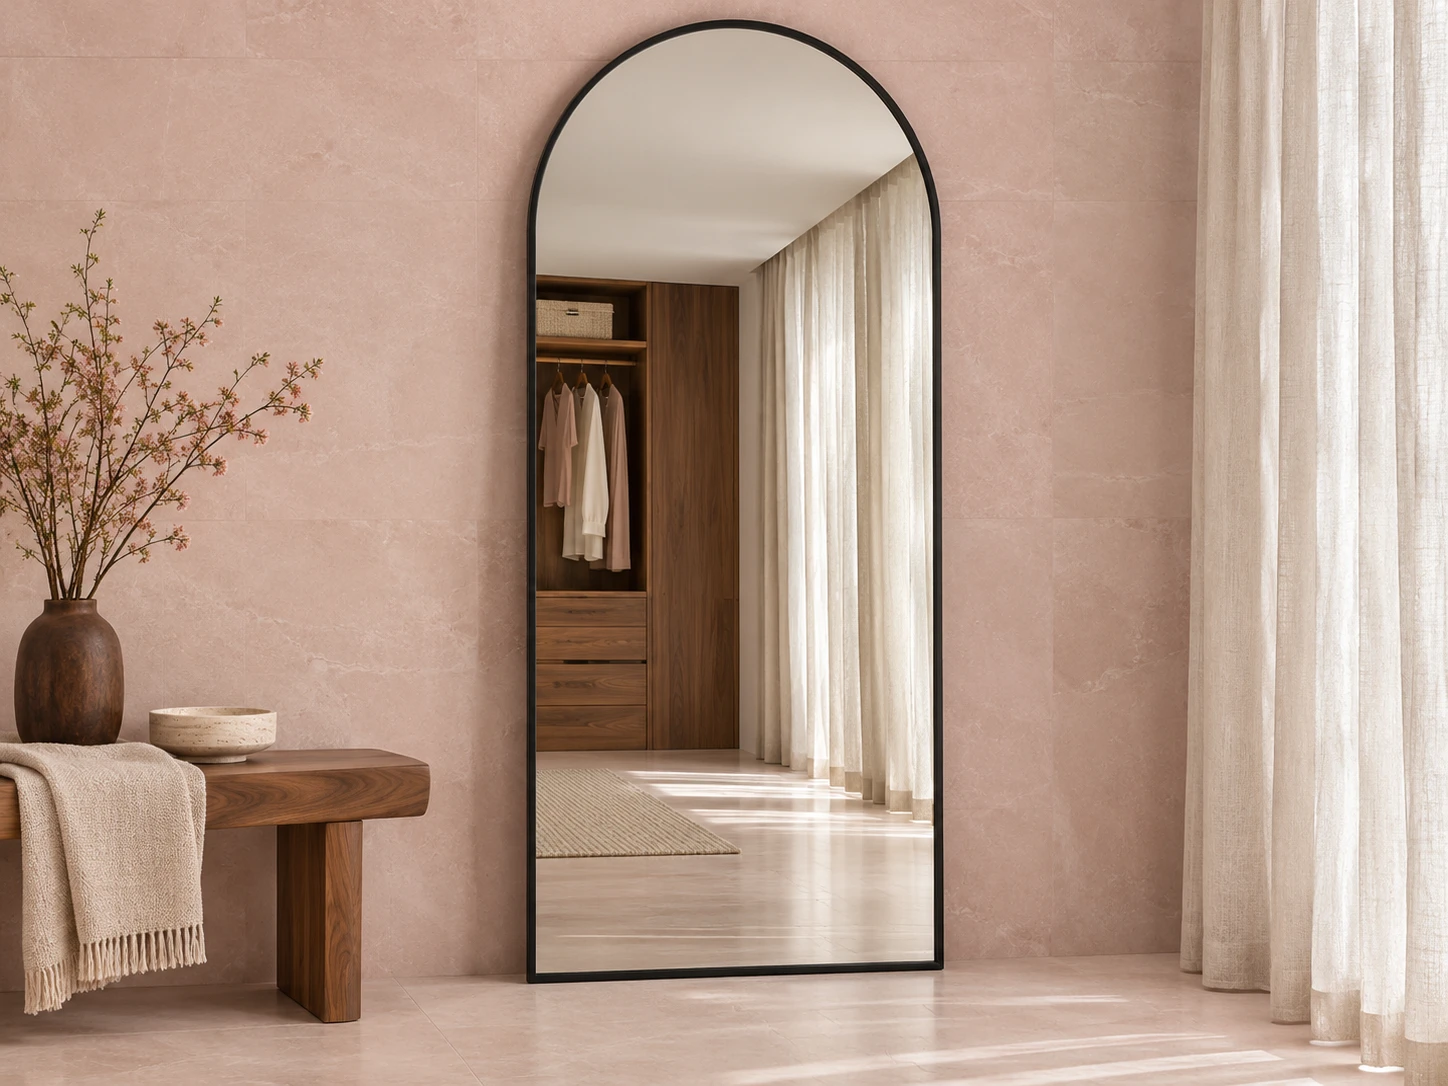
WALL ELEVATION CHECK
Set the mirror centre against the basin centre. Check the lower edge against the tap height and splashback.
Allow room above the crown for the intended visual gap and the access needed to install or remove the product.
Use a common bottom datum. Confirm mirror widths, basin spacing and the wall gap between the two arches.
Final mounting positions and clearances depend on the approved assembly and site conditions.
DESIGN A RANGE, NOT A SINGLE IMAGE
Plan a clear family of sizes, finish references and lighting variants. Keep model codes, packing labels and approved samples aligned.
Match the room elevation, basin arrangement and lighting scheme. Identify quantities and delivery groups by room type.
Define your crown profile, frame character, controls and presentation. Review branding and instructions with the product specification.
FROM BRIEF TO APPROVED SAMPLE
A drawing, finish and function change should be reflected in the quotation and the approved product revision.
Confirm crown geometry, dimensions and the room elevation.
Agree glass, framing, rear layout, controls and installation.
Compare finish, light continuity, dimensions and operation.
Record the approved revision, packing and delivery schedule.
ARCH MIRROR FAQ
An arch mirror has a curved top, straight side sections and a flat bottom. An oval curves continuously around its full outline. Share the intended outline so the glass and frame are developed to the correct shape.
No. A classic arch can use a semicircle, while a shallower crown can use another defined curve. Width and total height alone do not fully describe that curve; include the crown rise, radius or a dimensioned outline file.
Both constructions can be reviewed. A frame changes the overall dimensions, clear glass area, depth and mounting arrangement. Each version needs its own approved drawing and sample.
A dual-light layout can be reviewed for the selected size and construction. Define the front band, rear clearance, colour temperature and whether the two lighting zones operate together or separately.
Provide the basin centre spacing, mirror widths, common bottom datum and available wall height. Coordinate sockets, taps, lighting controls and fixing points on the same wall elevation.
Outline, dimensions, frame finish, lighting, controls, quantity per variant and packing all affect the quotation. MOQ, sample timing and production schedule are confirmed for the actual brief.
START YOUR ARCH MIRROR BRIEF
Share dimensions, quantities and the setting you have in mind. Add a drawing or reference link to communicate the exact arch profile.
sales@mymirrorplus.com