
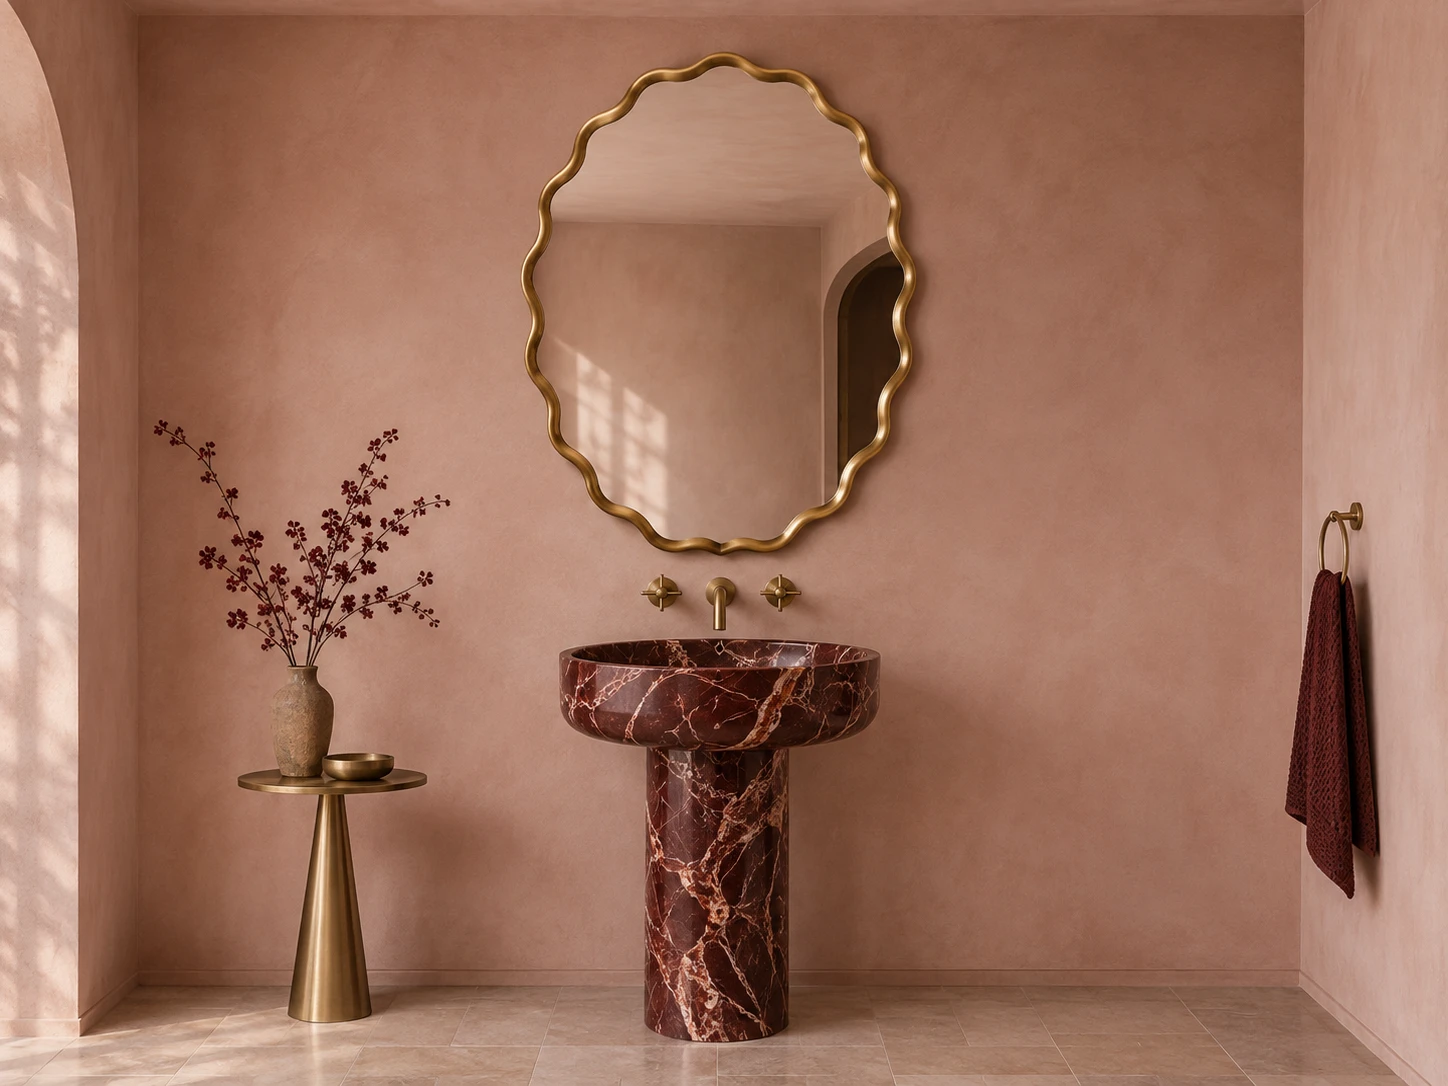
02 / Non-lit
Scalloped Brass
A shaped border for a guest powder room.
Repeated curves turn the frame into part of the wall composition. Review the rhythm of the scallops at full size, together with the visible metal width.
Enquire About This DesignMY MIRROR PLUS / Decorative collection
Fluted wood, woven rattan, sculpted borders and layered metal outlines. Develop a distinctive mirror collection for hospitality interiors, home brands and project supply.
Explore the Frame Edit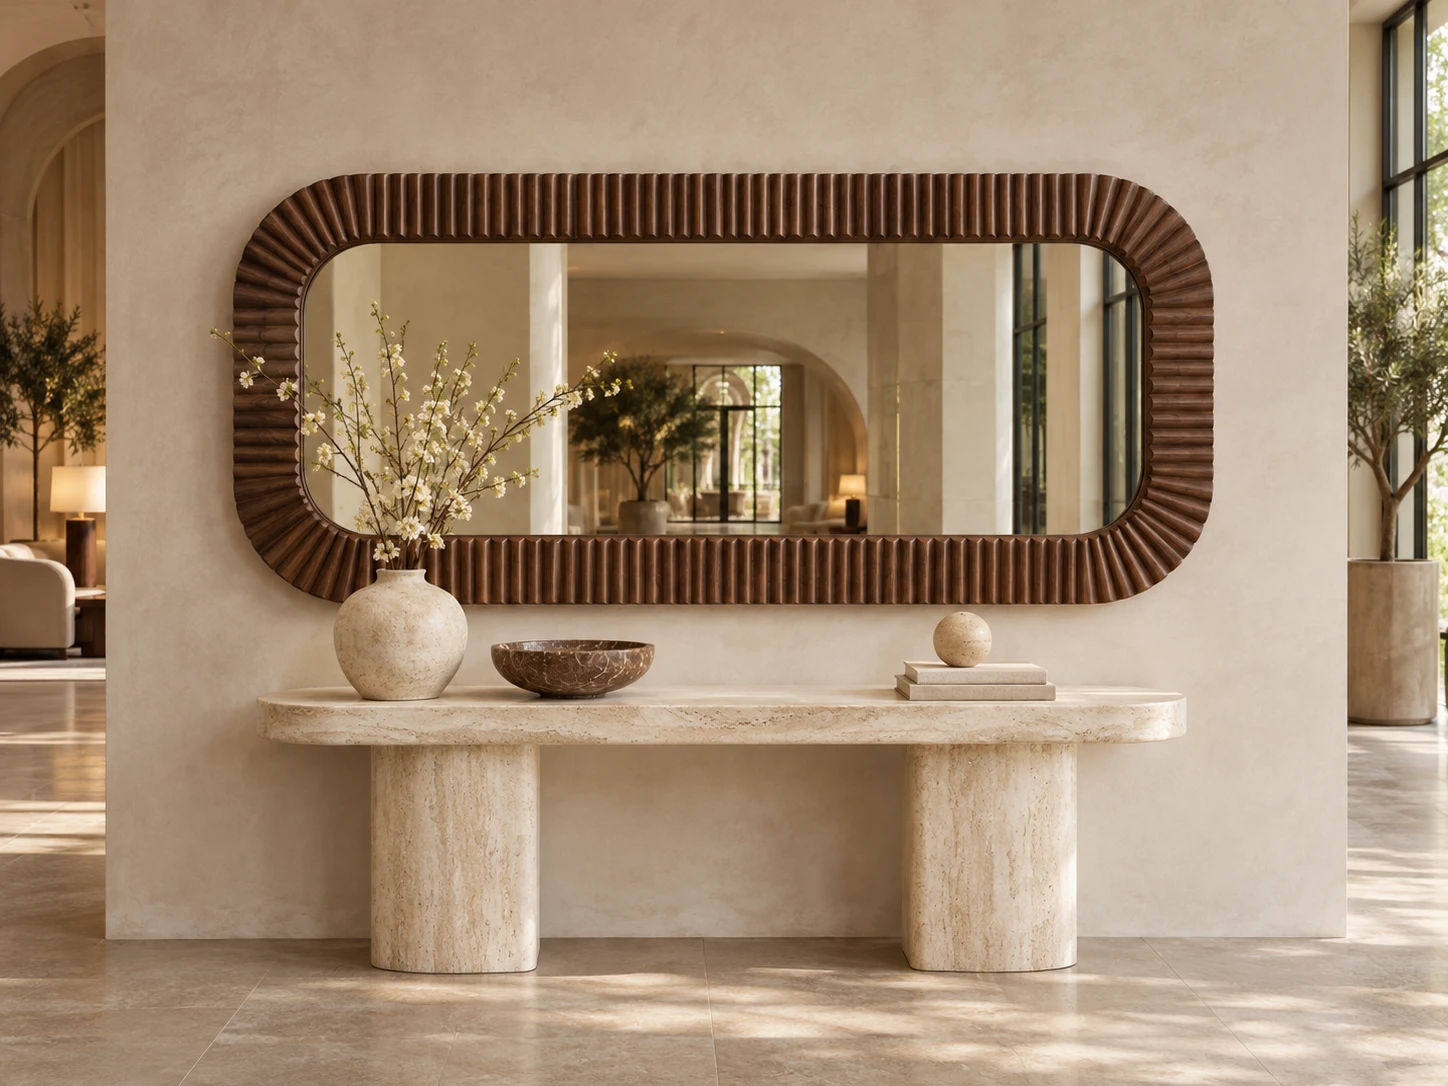
Design brief
Choose the mirror and frame as one object. A deep surround can anchor a console, while a fine scalloped rim adds detail above a compact basin.
For a buying team, the useful starting points are the outer footprint, usable glass area and the character of the border. Use these to compare the designs before deciding on materials and lighting.
Five frame directions
02 / Non-lit
A shaped border for a guest powder room.
Repeated curves turn the frame into part of the wall composition. Review the rhythm of the scallops at full size, together with the visible metal width.
Enquire About This Design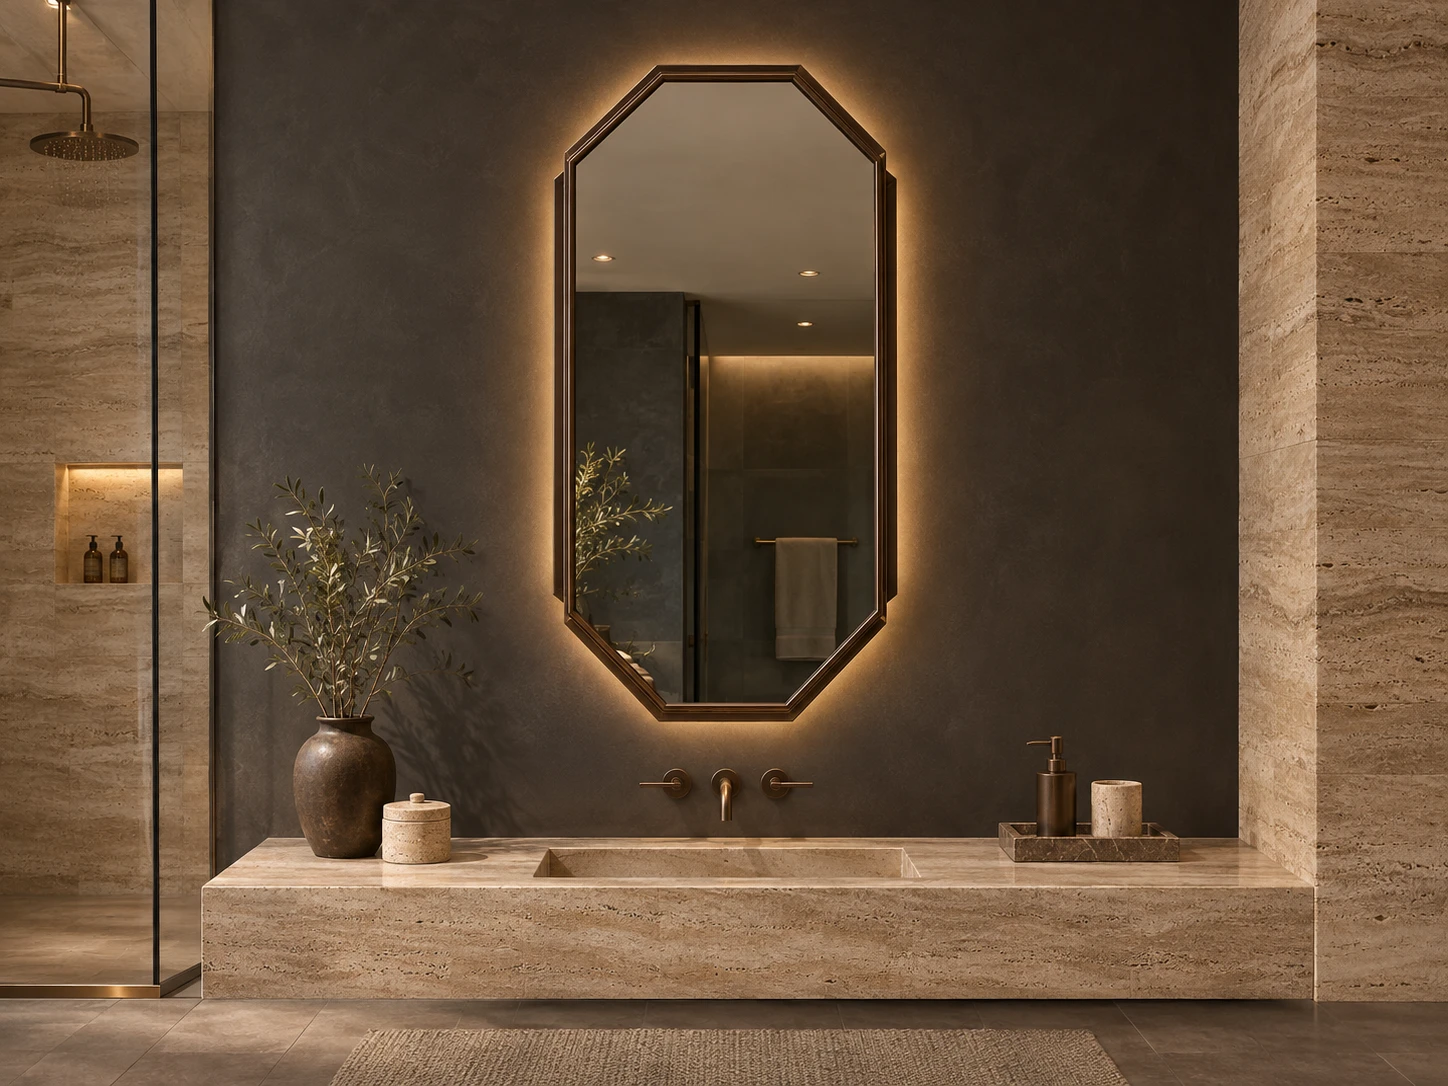
03 / Backlit
Faceted geometry with an ambient wall halo.
Stepped corners add definition to a long vanity. Coordinate the rear return and mounting clearance so the frame leaves room for the intended light path.
Enquire About This Design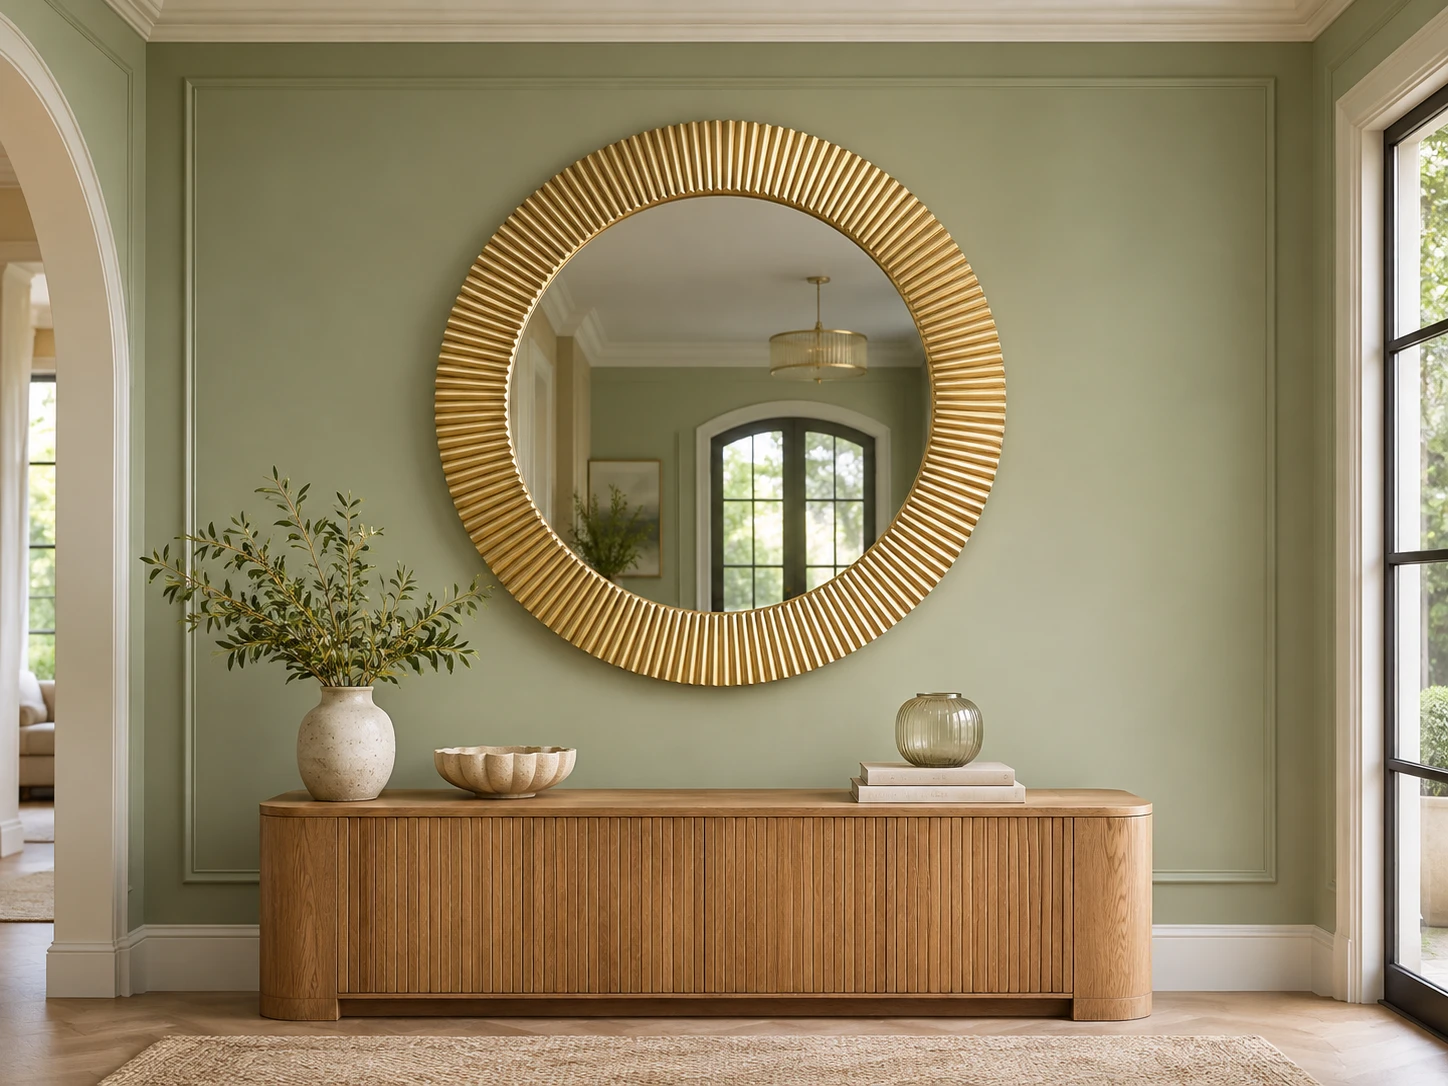
04 / Non-lit
A textured circular surround for an entrance.
Radial detailing catches daylight differently around the rim. Agree the repeat spacing, relief depth and finish on a formed sample.
Enquire About This Design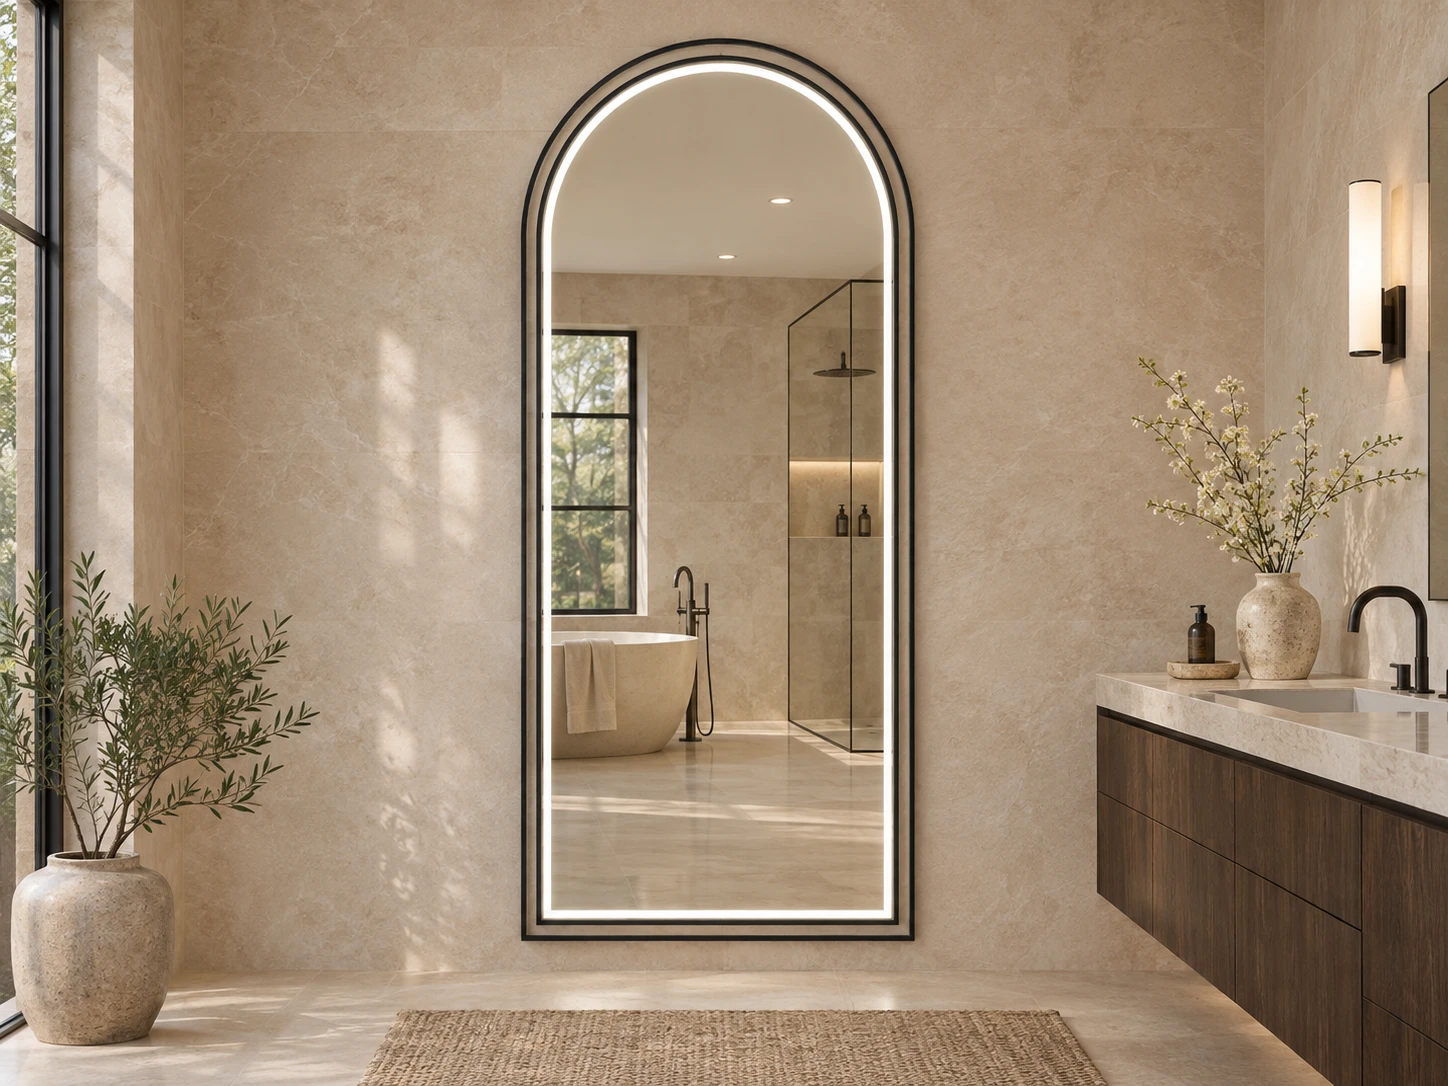
05 / Front-lighted
Layered outlines around an illuminated arch.
Two fine borders give the arch a layered appearance. Define the spacing, inner light band and clear reflection area independently.
Enquire About This Design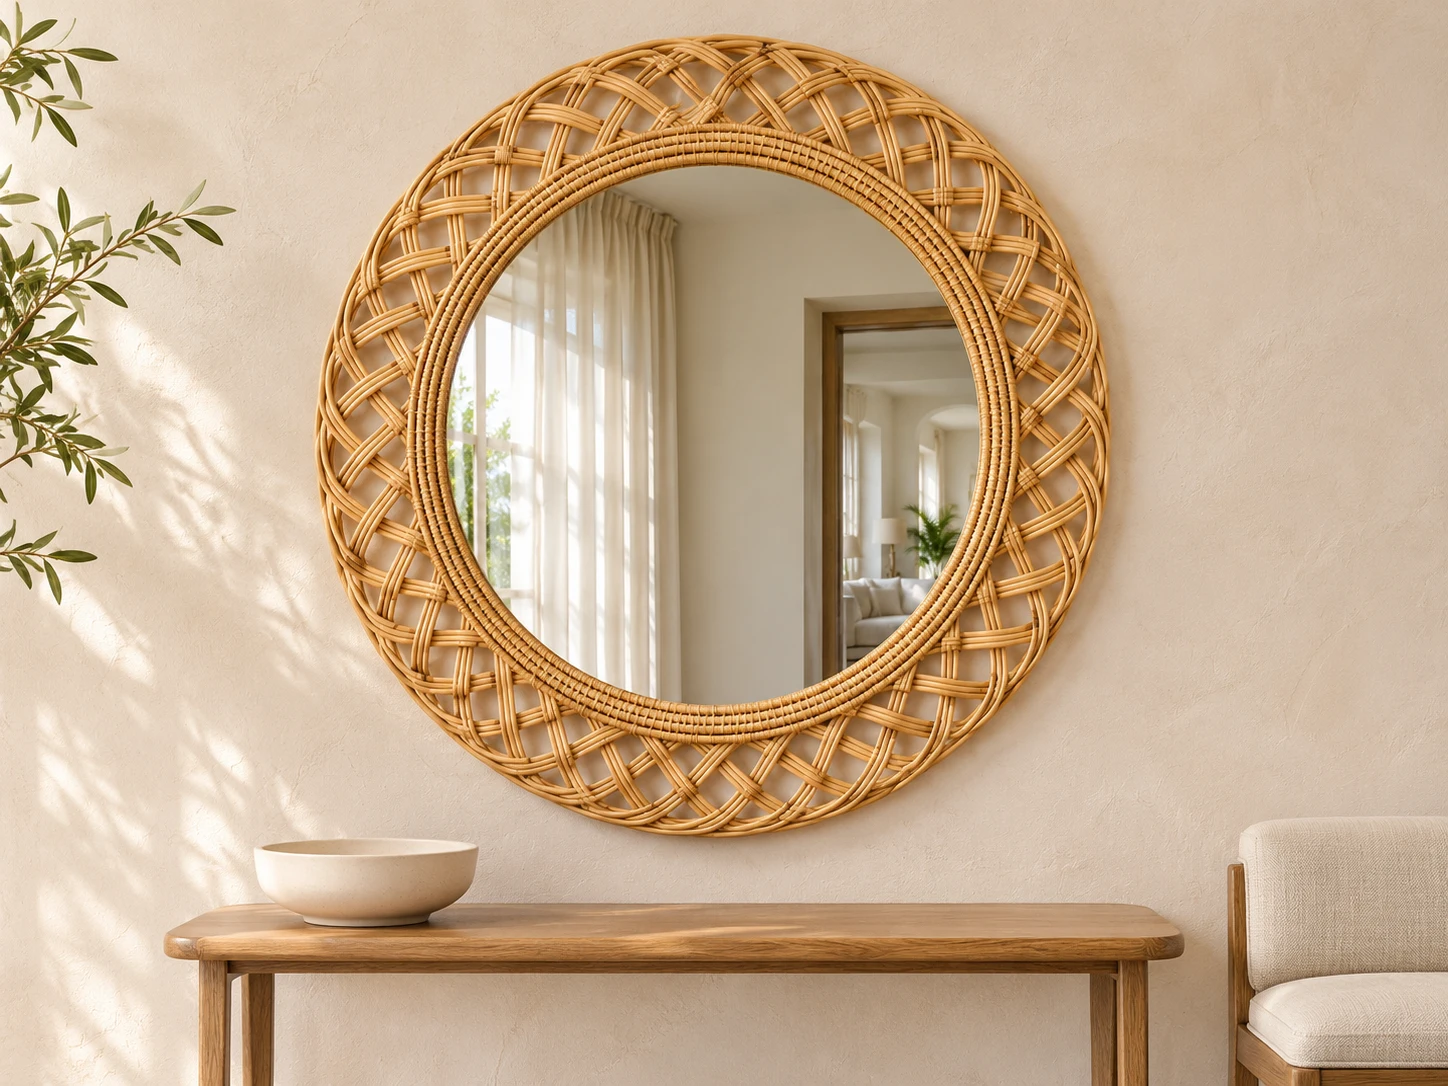
06 / Non-lit
Natural texture for an entrance or dressing space.
An open woven border adds depth around the round glass. Define the outer diameter, clear mirror area and weave density, then review the backing, joins and fixing on a physical sample.
Enquire About This DesignDesign concept renders. Materials, profile construction, finish and lighting are confirmed through drawings and physical samples.
Material palette
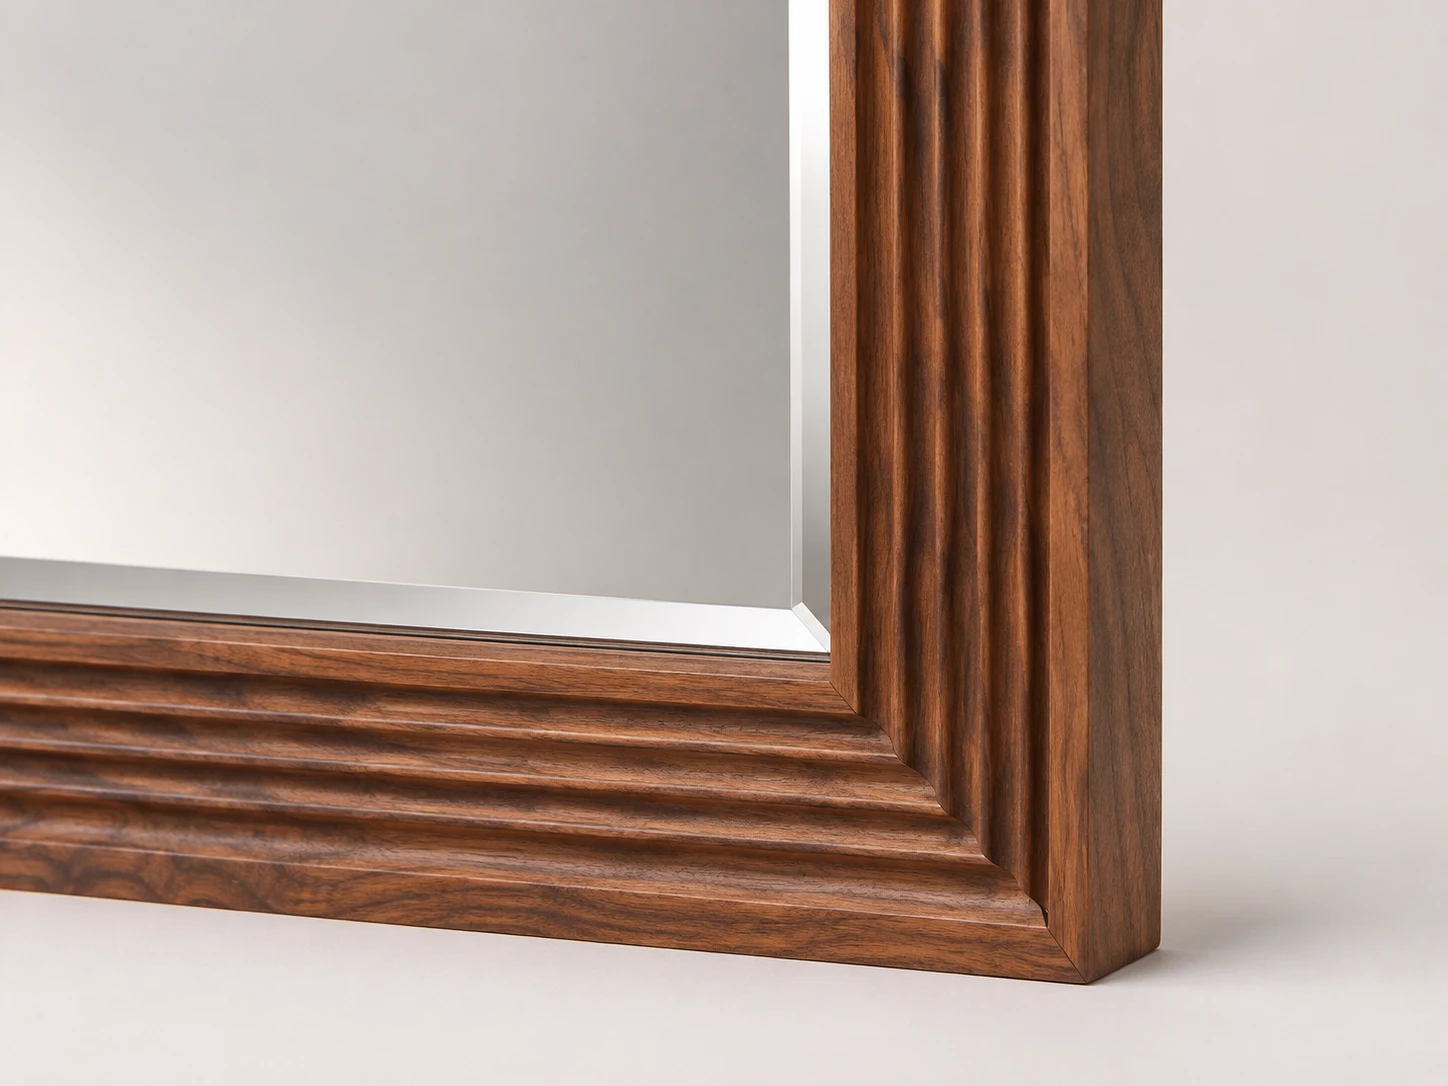
Grain and relief bring warmth to a larger border. Review the species or substrate, joining method, finish and intended environment.
Fine outlines and stepped edges suit coordinated hardware palettes. Agree the base metal, profile, joints and colour reference.
Repeated ribs or shaped relief create a stronger decorative presence. Confirm the proposed substrate and tooling on a shaped sample.
Look closer
Lighting options
Let room lighting reveal the frame texture. Place wall lamps and ceiling spots on the elevation to check reflections and shadows.
Review the light behind the full surround. Deep returns and decorative relief can alter the halo, so approve it on an assembled sample.
Locate the diffuser inside the decorative border. Check usable reflection area and bright highlights on the frame face.
Project contexts
Use a frame motif across entrance, dressing and vanity mirrors. Identify the finish, environment and mounting requirements for each room type.
Balance a wider decorative border against the console or basin below it. Plan the size assortment using outer frame dimensions.
Create a recognisable profile family. Define product codes, finish references and packaging for each shape and size.
Development & approval
Review the detail at full scale. Keep the approved profile sample with the drawing so future orders retain the same proportions and surface character.
Confirm outer dimensions, border width and clear glass area for every size.
Approve relief, corner treatment, colour and sheen on the proposed construction.
Review mounting, installed depth and any lighting before order release.
Protect raised details and corners. Separate hardware from glass and agree labels for the destination.
Buyer FAQ
Share a drawing, reference or relief sample and your intended order quantities. Profile construction, tooling and repeat geometry need review before a design is confirmed. Record approved details and any exclusivity arrangements separately.
Yes. Backlit and front-lighted versions can be reviewed. The decorative surround, light path, electrical assembly and access need to be developed together. Agree each version on its own drawing.
Suitability depends on the substrate, finish, assembly and actual room conditions. State humidity, cleaning and installation requirements so the proposed construction can be reviewed for the intended use.
Approve a shaped sample showing the relief, a corner or transition and the proposed finish. A flat colour coupon alone cannot show how a textured frame catches light.
They can be developed as a coordinated range. Check the border width and repeat pattern at each size, since scaling the glass does not automatically preserve the frame proportions.
Send outer dimensions, quantities by design, finish references, lighting requirements and destination market. Add wall elevations or room schedules for project orders. Price, minimum quantity and timing follow specification review.
OEM / ODM · Wholesale · Projects
Send your outline, frame reference and quantity schedule. Include a wall elevation if you are coordinating a mirror with other interior elements.
sales@mymirrorplus.com