
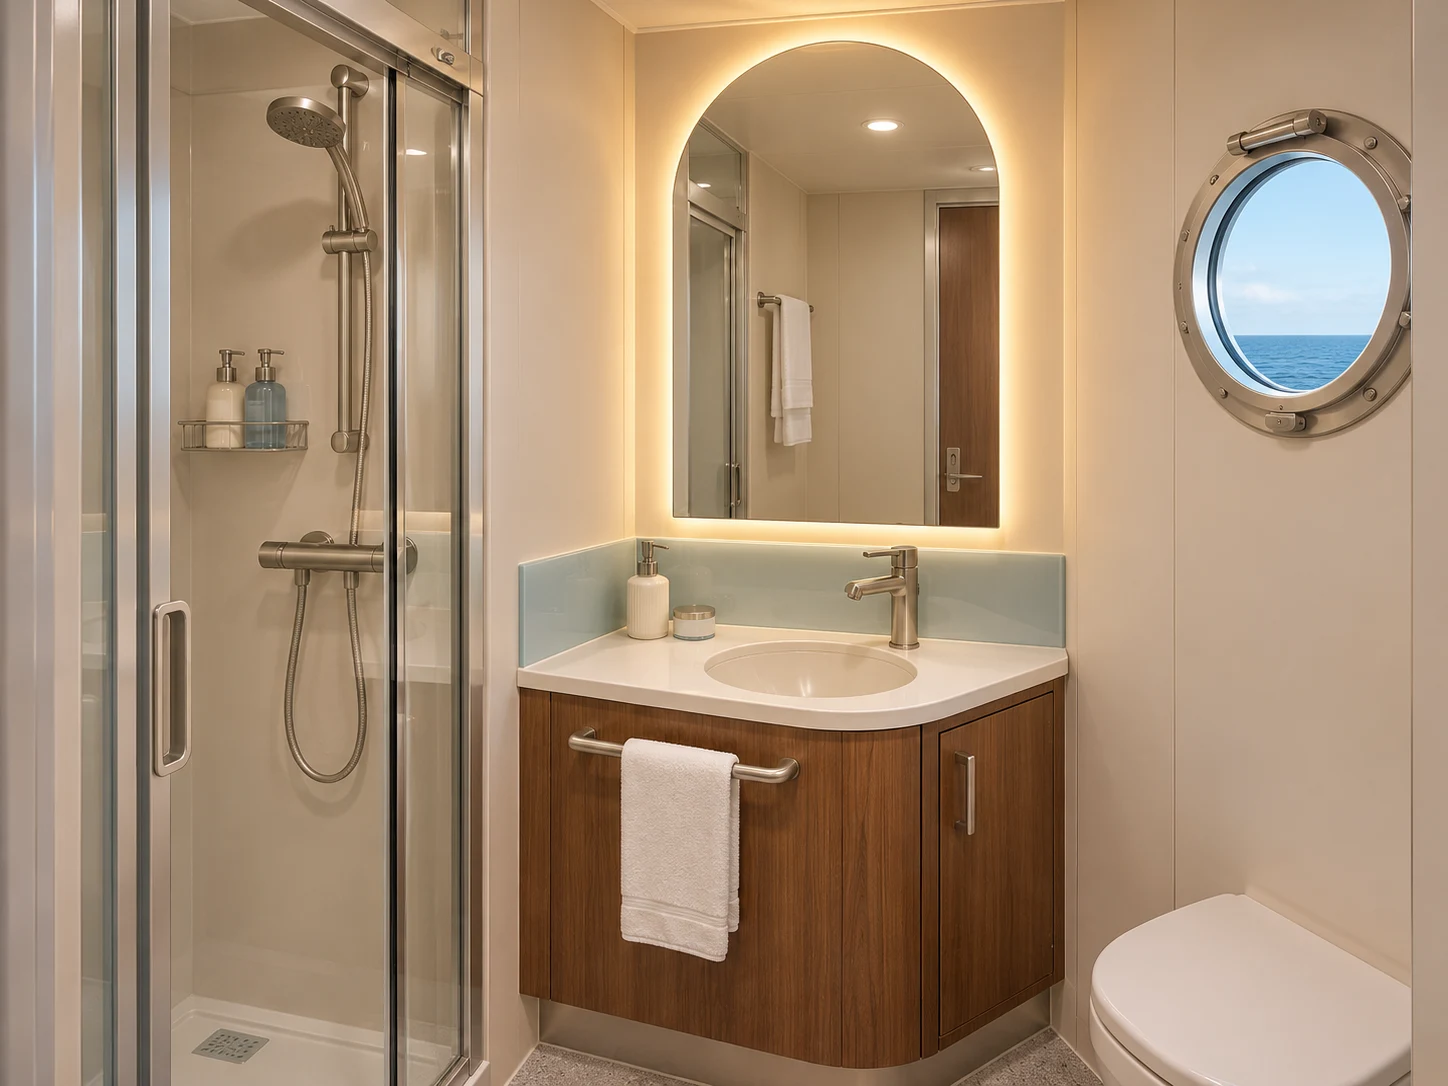
Guest cabins
Work with the compact cabin envelope.
Coordinate the mirror outline with the shower partition, vanity and door movement. Resolve the power zone and removal clearance within the finished cabin module.
Include This SpaceMY MIRROR PLUS / Cruise & marine
Develop the guest-cabin, public-area and crew-room mirror package with the accommodation layout, joinery, power provision and refit programme.
For ship interior designers, yards, outfitters, cruise operators and project procurement teams.
Discuss Your Interior Package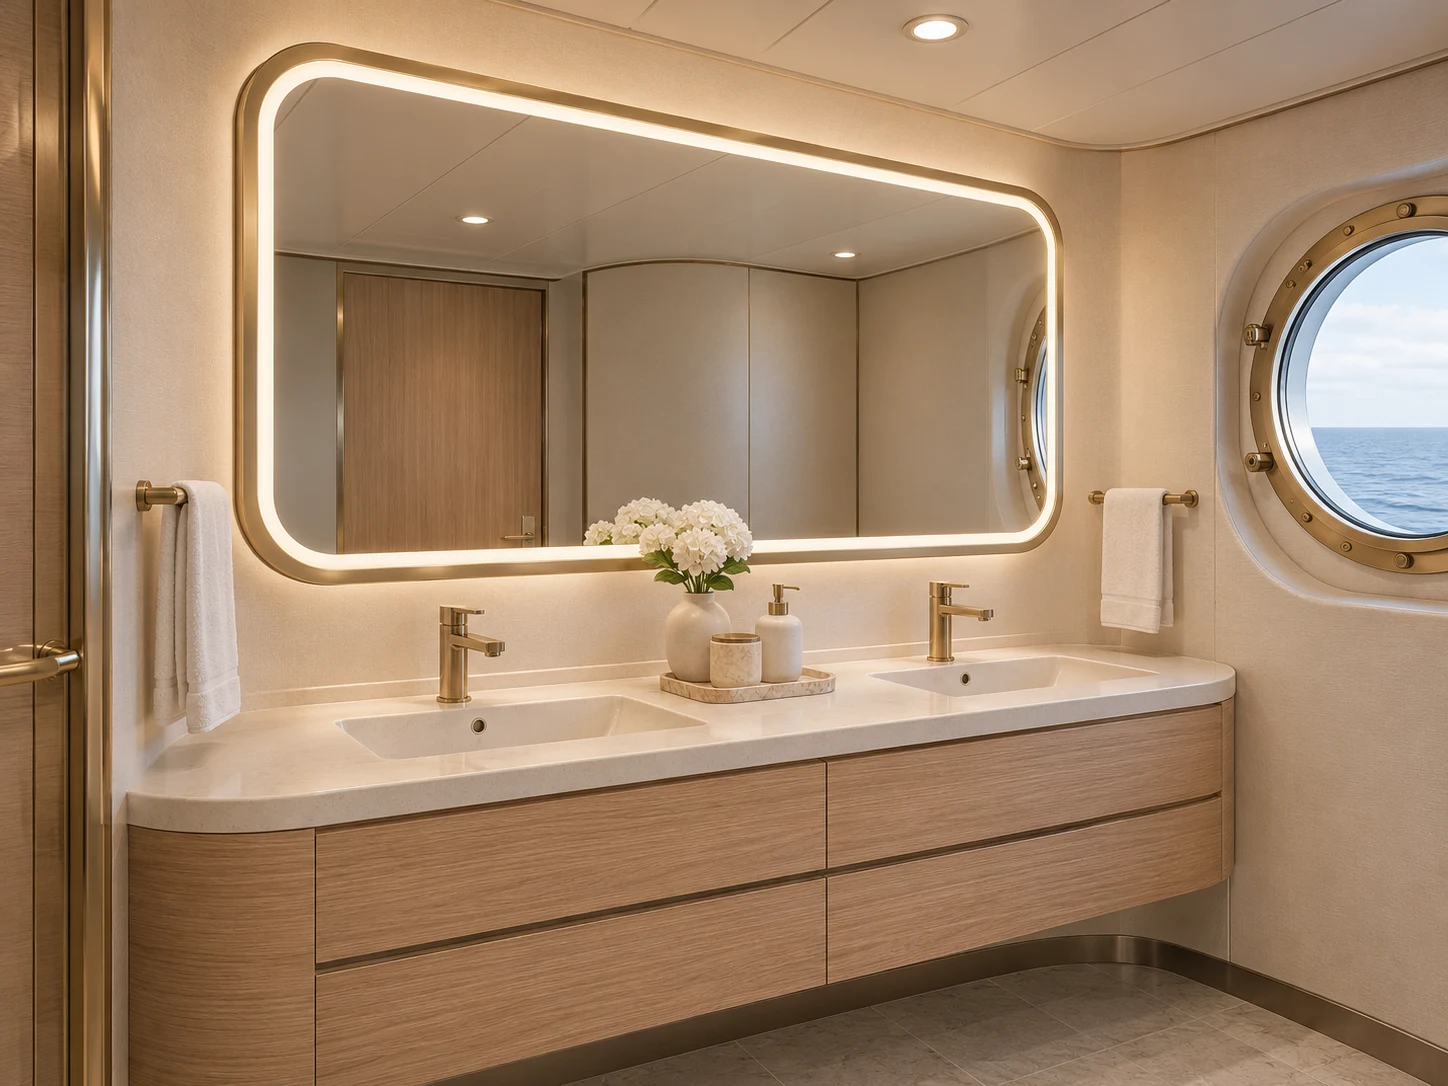
02 / Accommodation & public areas
Guest cabins
Coordinate the mirror outline with the shower partition, vanity and door movement. Resolve the power zone and removal clearance within the finished cabin module.
Include This Space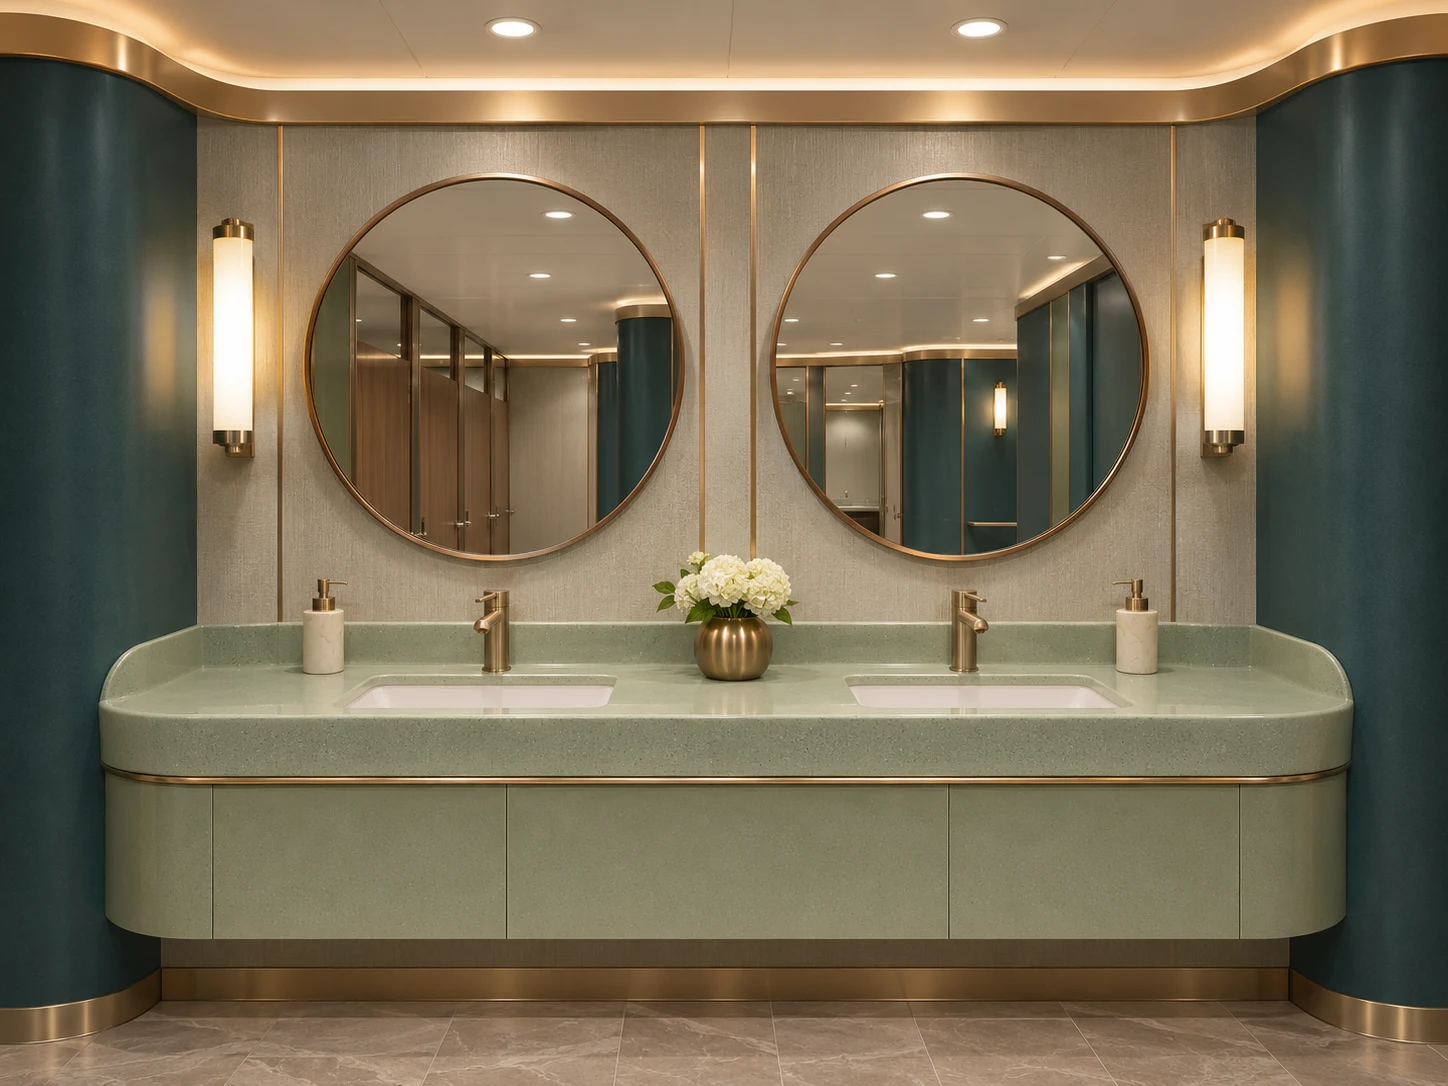
Public washrooms
Review the mirror frame and reflected lighting with the room palette. Keep decorative variations and non-lit models clearly identified in the public-area schedule.
Include This Space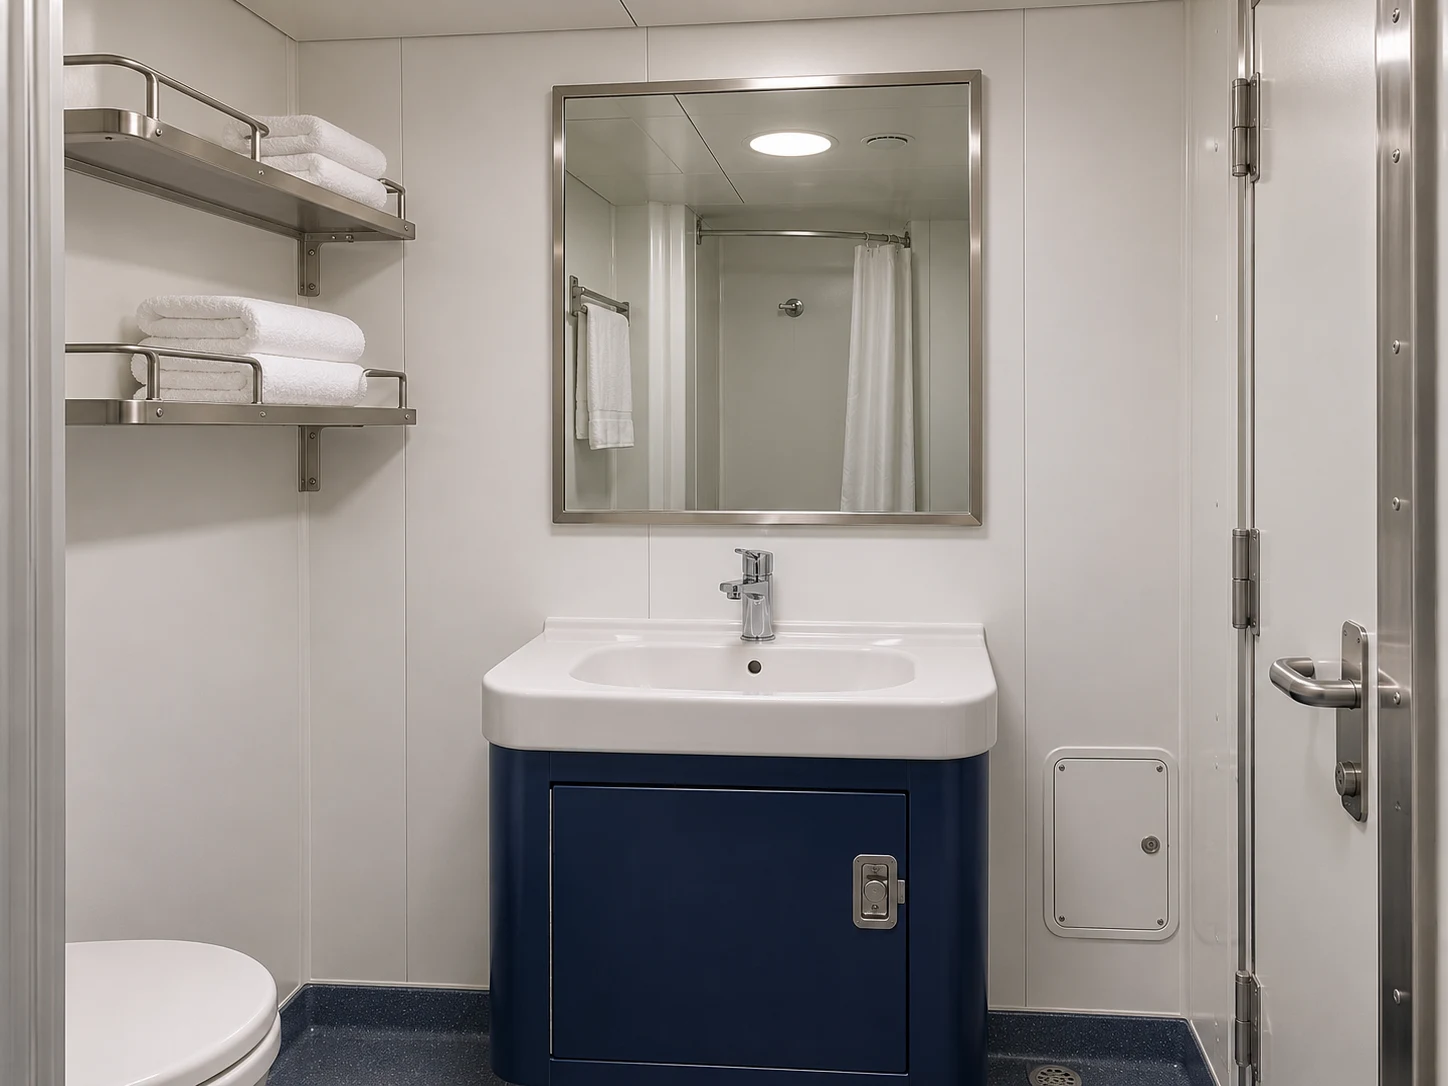
Crew facilities
Use a defined size, finish and fixing reference for the selected crew-room model. Record care and replacement details alongside the accommodation room reference.
Include This Space03 / Visual programme brief
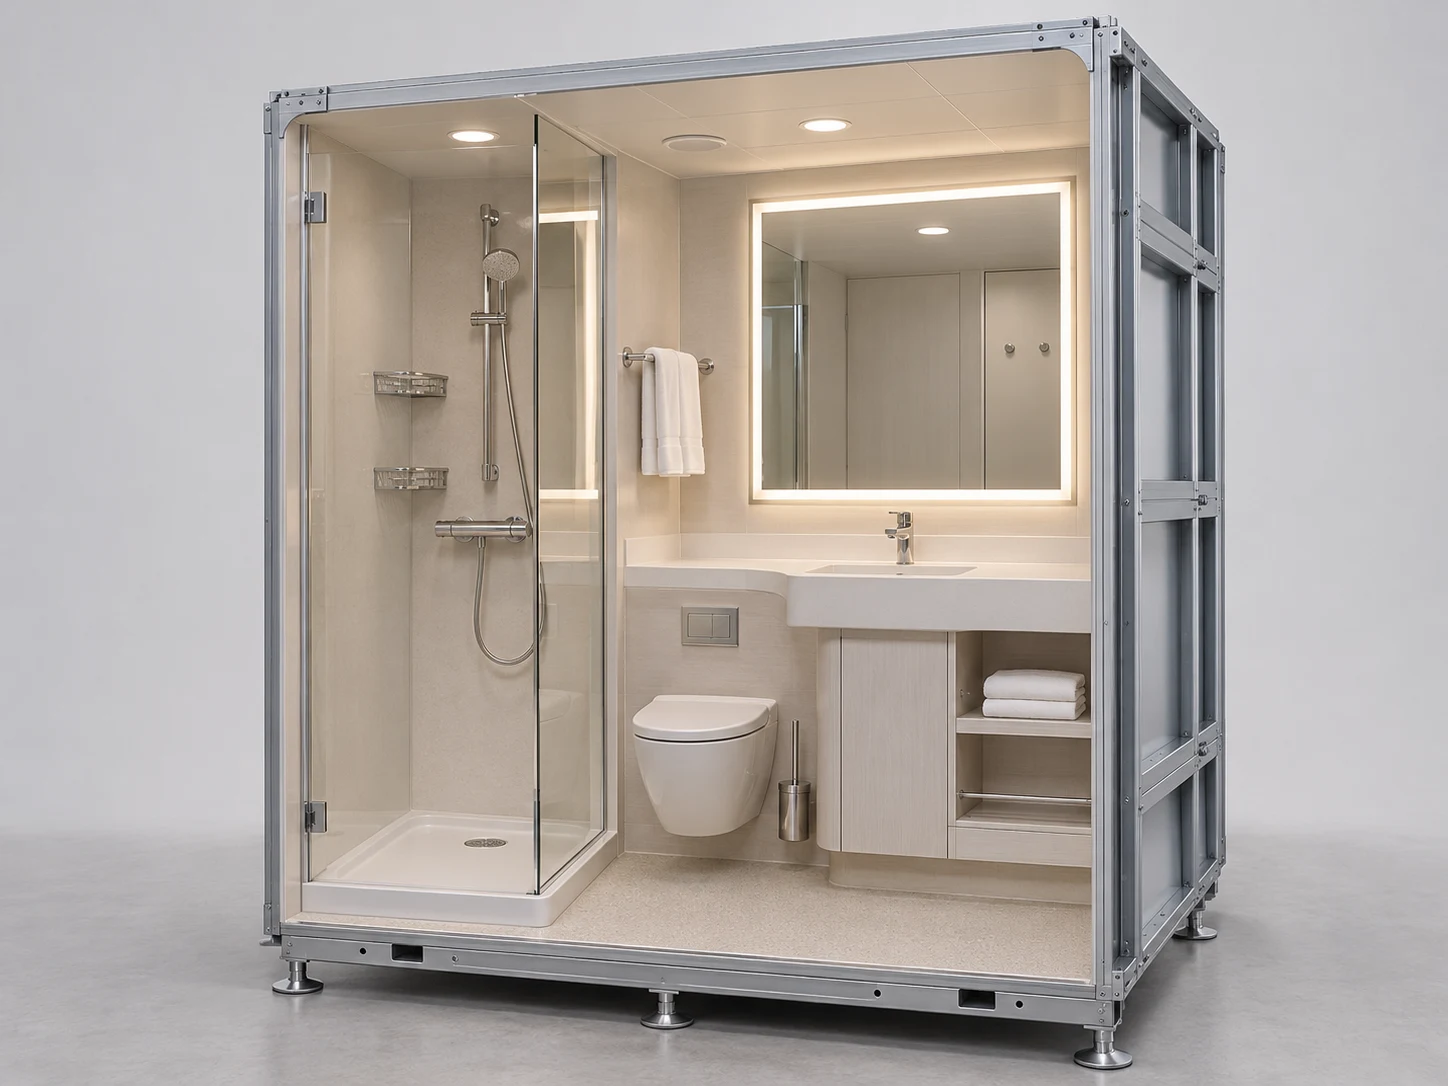
Newbuild programme
Review the complete cabin mock-up before freezing the mirror dimensions.
04 / Cabin interfaces
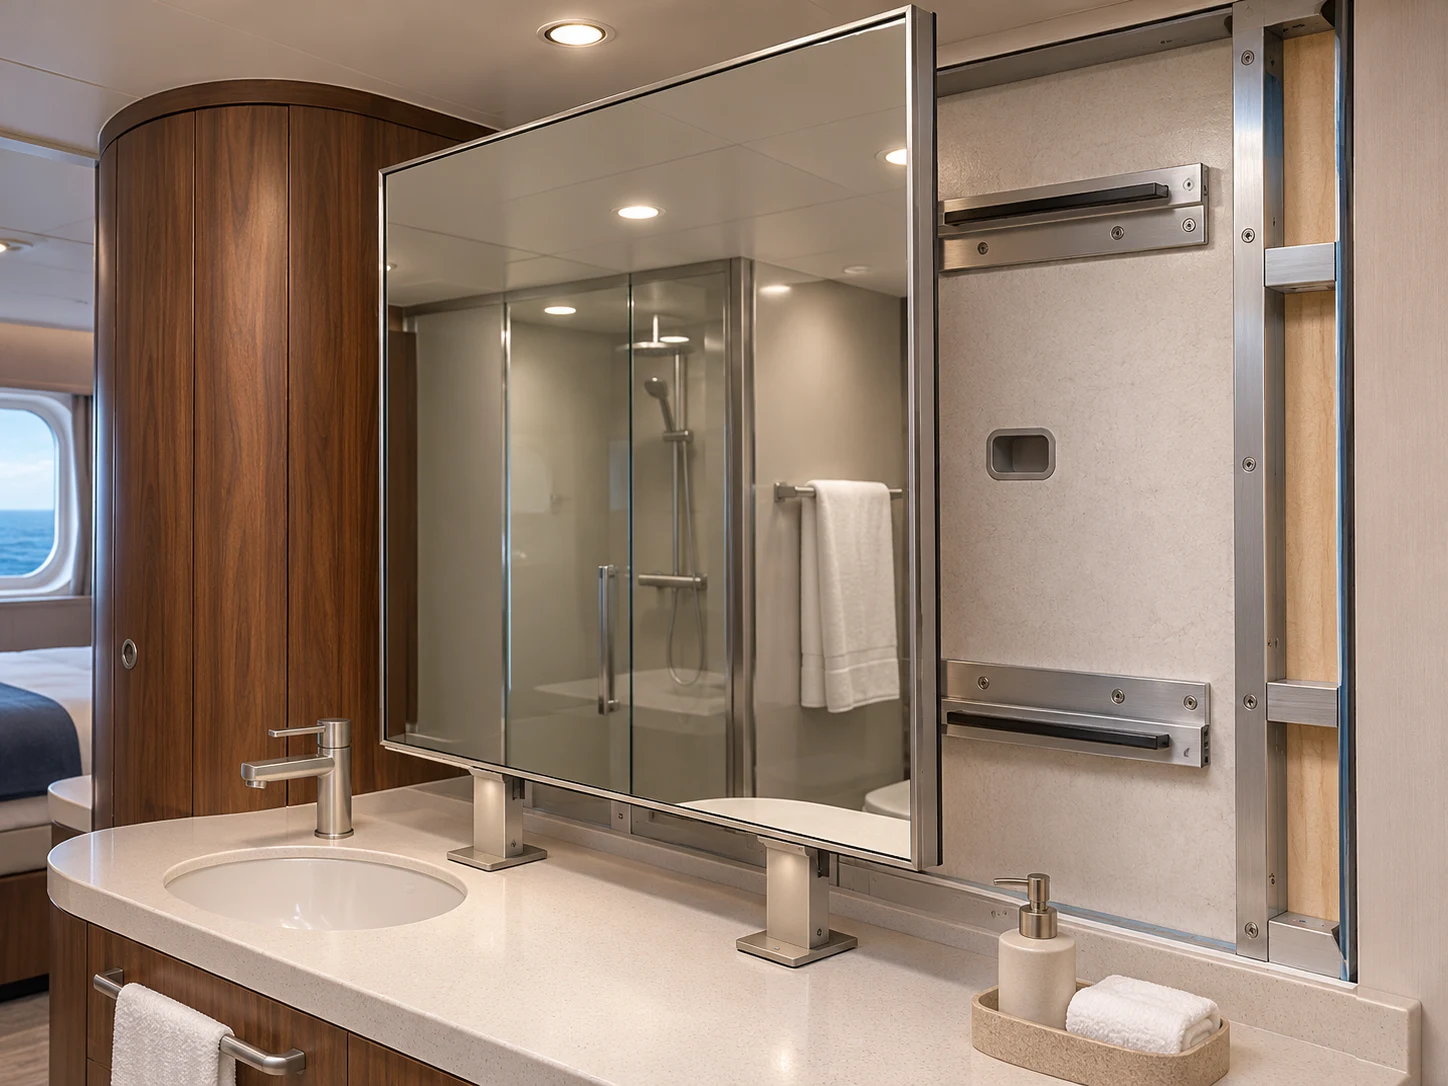
Compact accommodation brings the mirror close to doors, shower partitions and fixed joinery. Check the full assembly in section as well as elevation before freezing its dimensions.
05 / Finish, light & operation
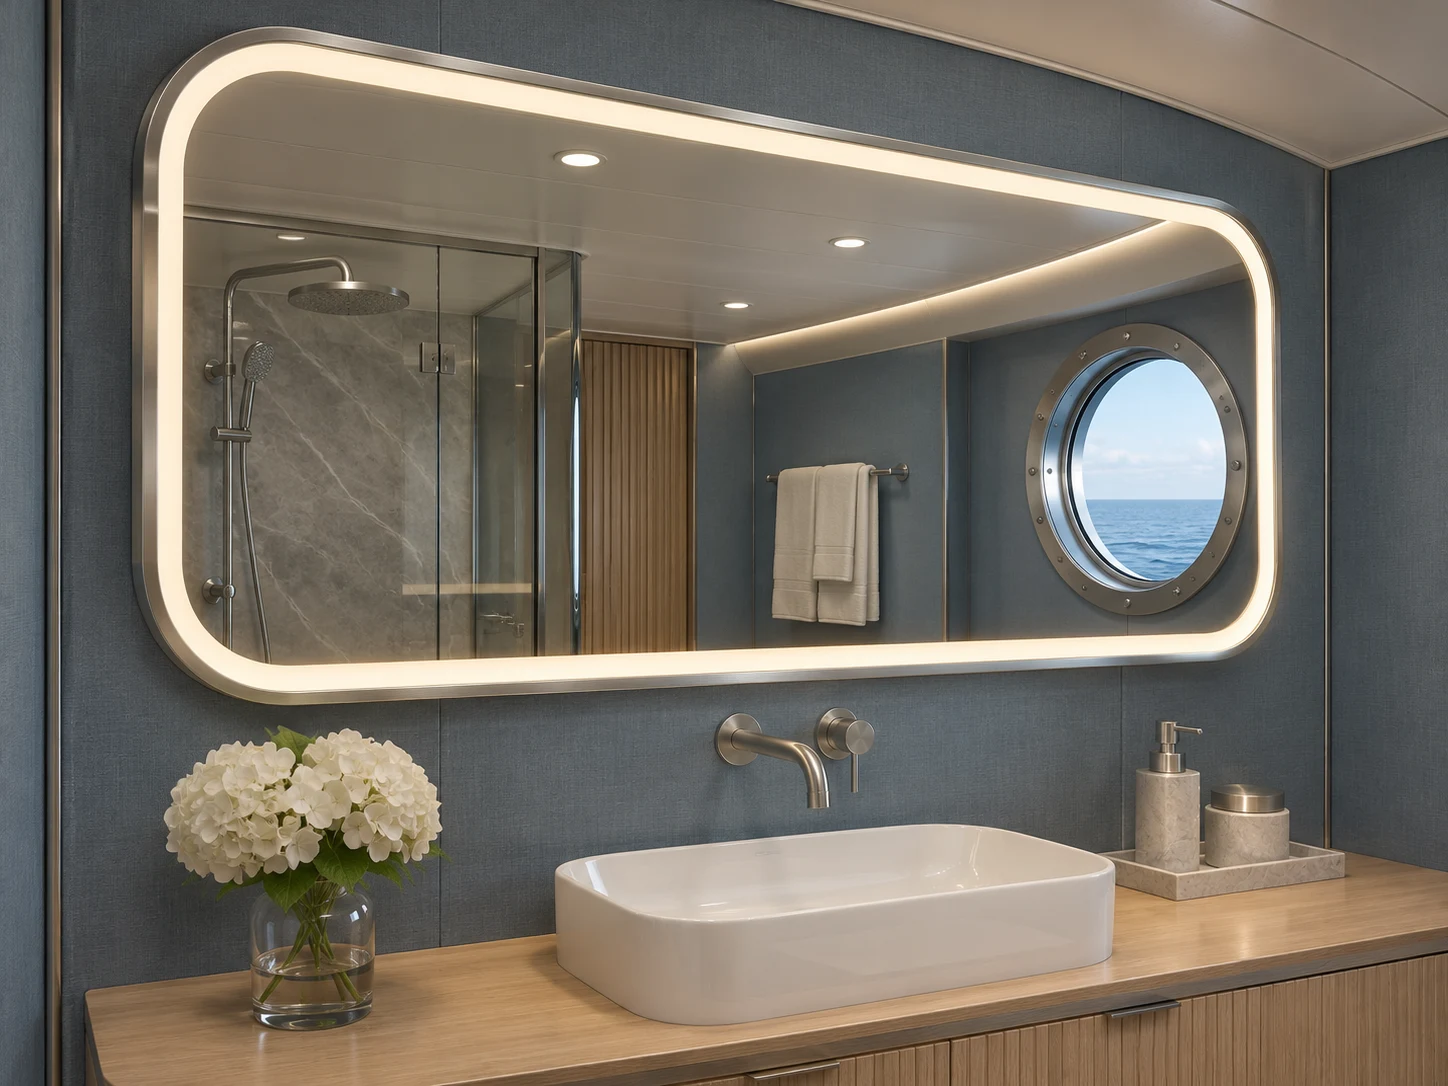
Bring the frame, reflective surface and lighting into the room mock-up. Coordinate the finish with the tapware and joinery, then agree how the selected functions are operated.
06 / Service access
Review release points and component access with the complete mirror installed. The cabin’s surrounding finishes should be represented in the access review.
Link the mirror, driver, control and drawing revisions to the cabin or room reference.
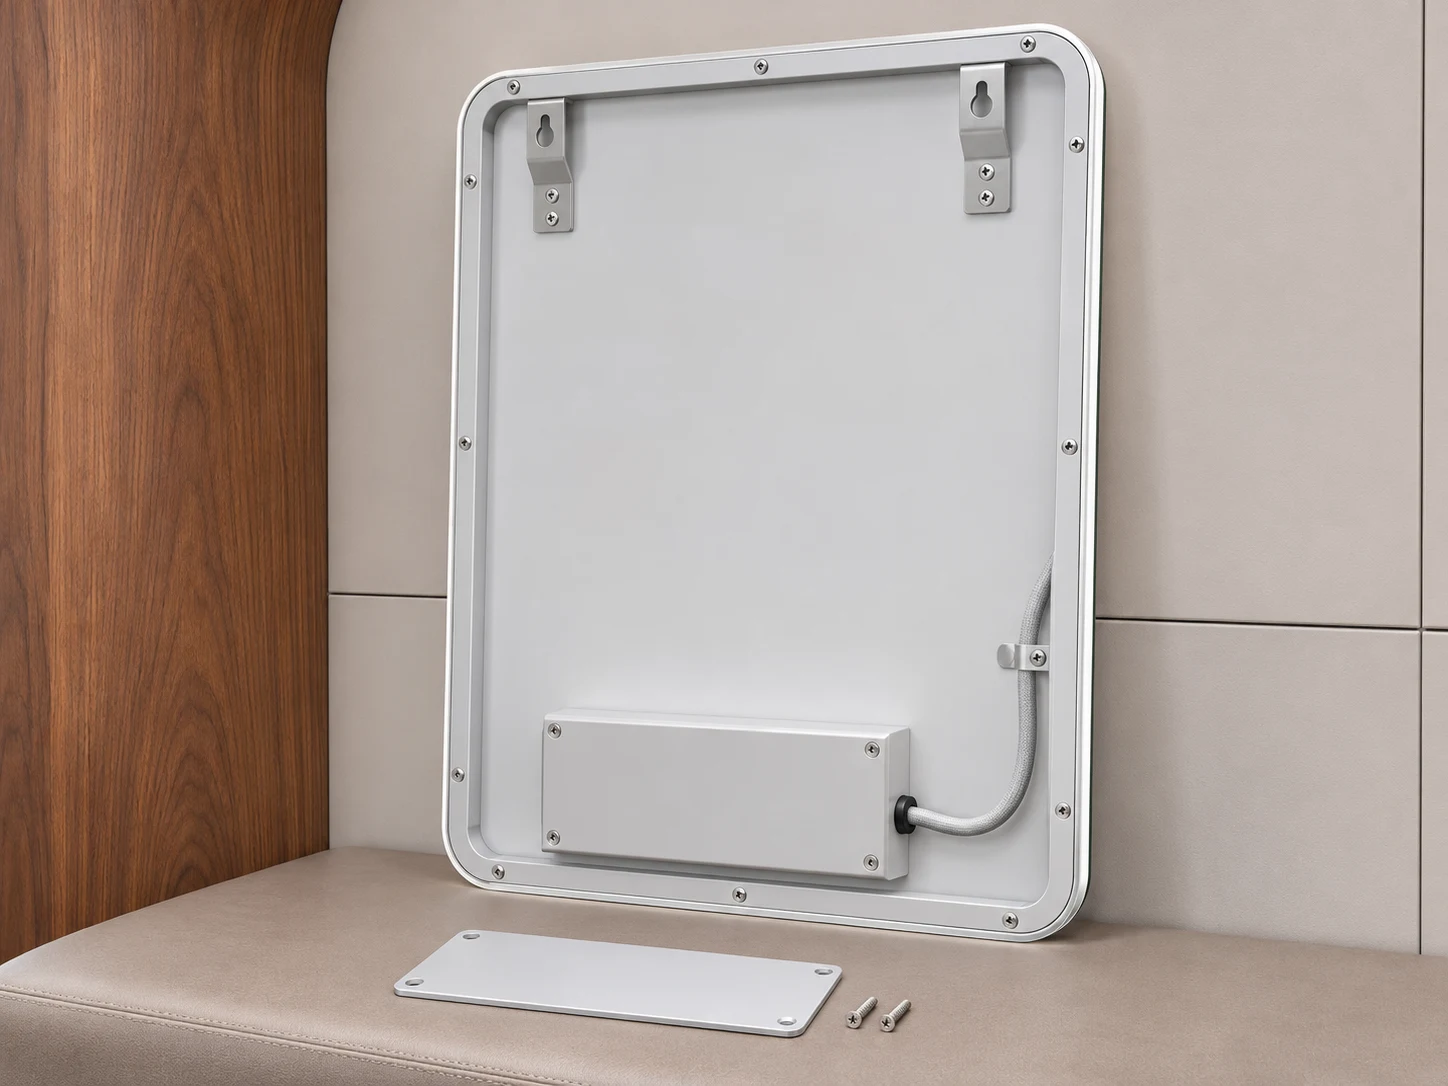
Show the cable route and how the mirror or access cover is removed with the vanity in place.
Agree care information, operating instructions and any spare-component list for the selected package.
07 / Technical review pack
Issue the project requirements with the mirror schedule. Keep open items visible and link the accepted sample, drawing and requested evidence to the same revision.
| Review item | Record for the proposed model | Coordinate with |
|---|---|---|
| Location & dimensions | Vessel, deck, room, outline, size and quantity. | Cabin / public-area elevations and room schedule. |
| Glass & frame | Glass construction, backing, edge, profile and finish reference. | Material specification and selected interior zone. |
| Retention & access | Support, fixing, rear depth and removal direction. | Wall-system and accommodation-module drawings. |
| Electrical & functions | Project supply, driver, control sequence and requested options. | Electrical and accommodation equipment requirements. |
| Acceptance & records | Sample reference, drawing revision and documents requested by the project. | Yard / operator review and release programme. |
08 / Deck & cabin releases
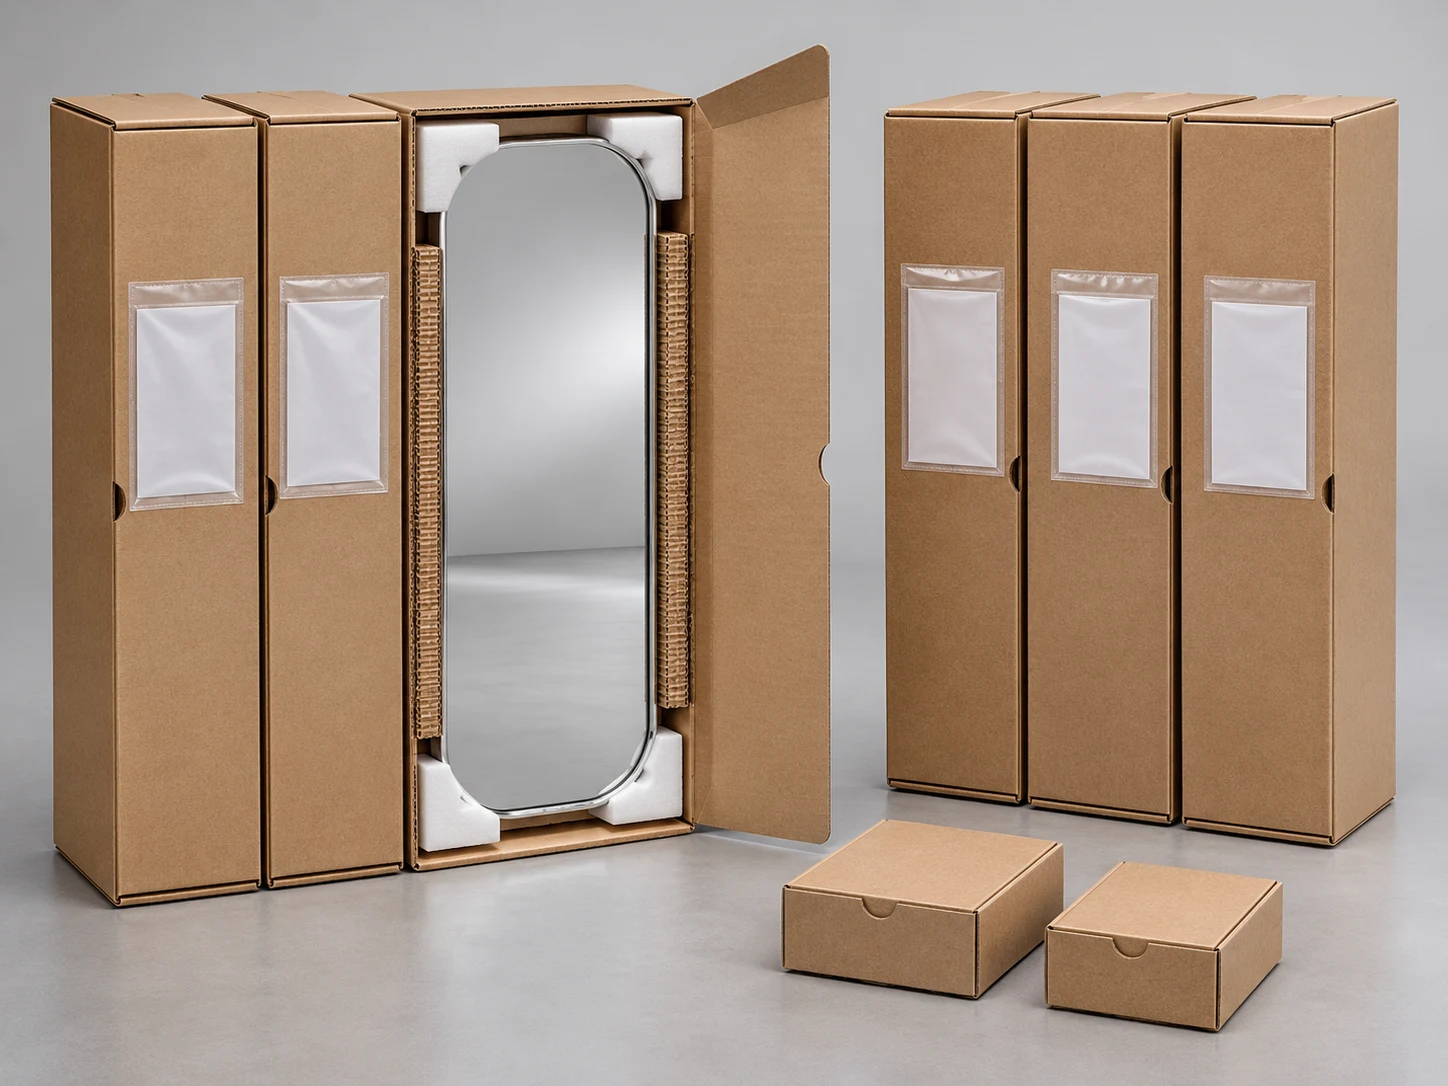
Keep vessel, deck, cabin type and mirror revision visible in the release schedule. Identify installation accessories and agreed replacement items as separate lines.
09 / Cruise & marine project questions
This page develops proposals for interior accommodation and washroom mirrors: guest cabins, public-area facilities and crew spaces. Identify the vessel, location and project requirements so the proposed assembly can be reviewed for that scope.
Provide cabin types, finished bathroom elevations, mirror dimensions and quantities, wall construction, joinery details, electrical provision and intended functions. Add the drawing revision, project stage and delivery or refit release groups.
Record the actual finished opening, retained counter and fittings, fixing locations, power entry and available removal route. Compare these with the proposed mirror assembly before treating the new mirror as a direct replacement.
Yes. Identify the models separately, including outline, frame finish, lighting and control requirements. Link each variant to the appropriate cabin or public-area location and agreed sample reference.
Share the material, glass, fixing, electrical and project acceptance requirements for the selected location, including the documents requested by the yard or operator. Review the requested evidence against the proposed assembly and its revision before release.
List the vessel, deck, cabin or room reference, model, quantity and intended release group. Separate installation accessories and agreed spare components. Confirm the receiving location and dates with the project programme.
10 / Interior project enquiry
Share the mirror schedule and accommodation drawings, including the interfaces still to be resolved. Identify the requested project documents and intended release groups.
Visuals are design and coordination concepts. They do not document completed vessel projects, tests or approvals.