
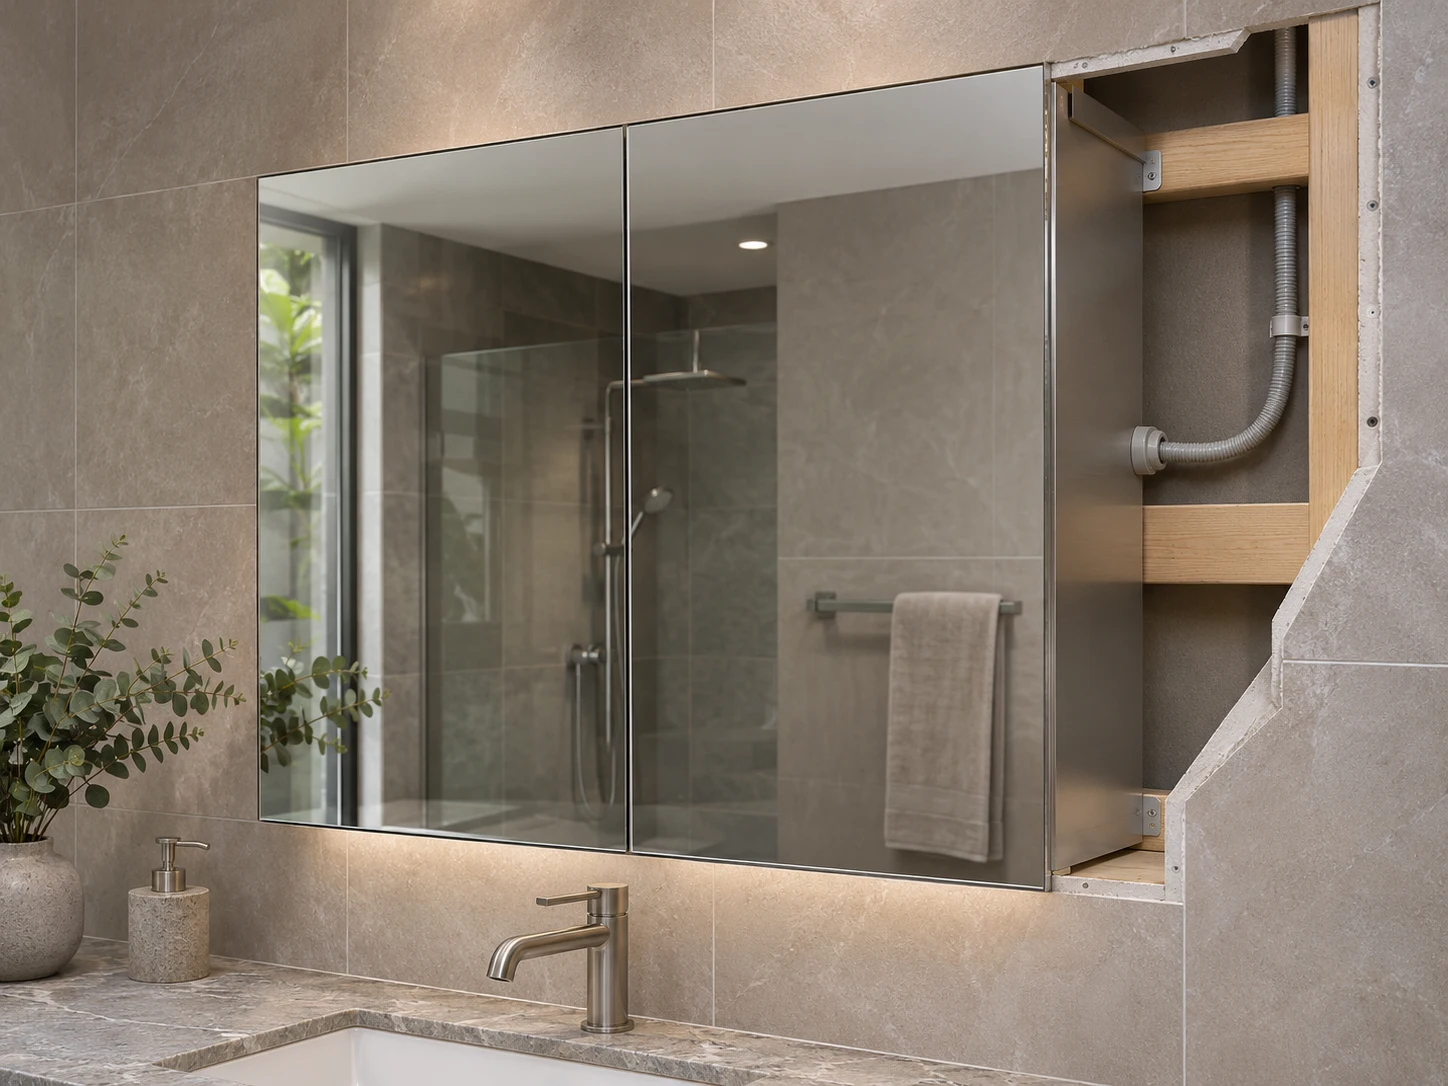
Wall cavity and backing
A section drawing should locate the carcass, structural support and cable entry relative to the finished tile plane. Record the available cavity depth separately from the cabinet depth.
Mirror Cabinets / Installation & Construction
Set the storage body into the wall for a slim elevation above the vanity. Coordinate the cavity, tile edge and opening swing before the wall is closed.
Choose Size & Options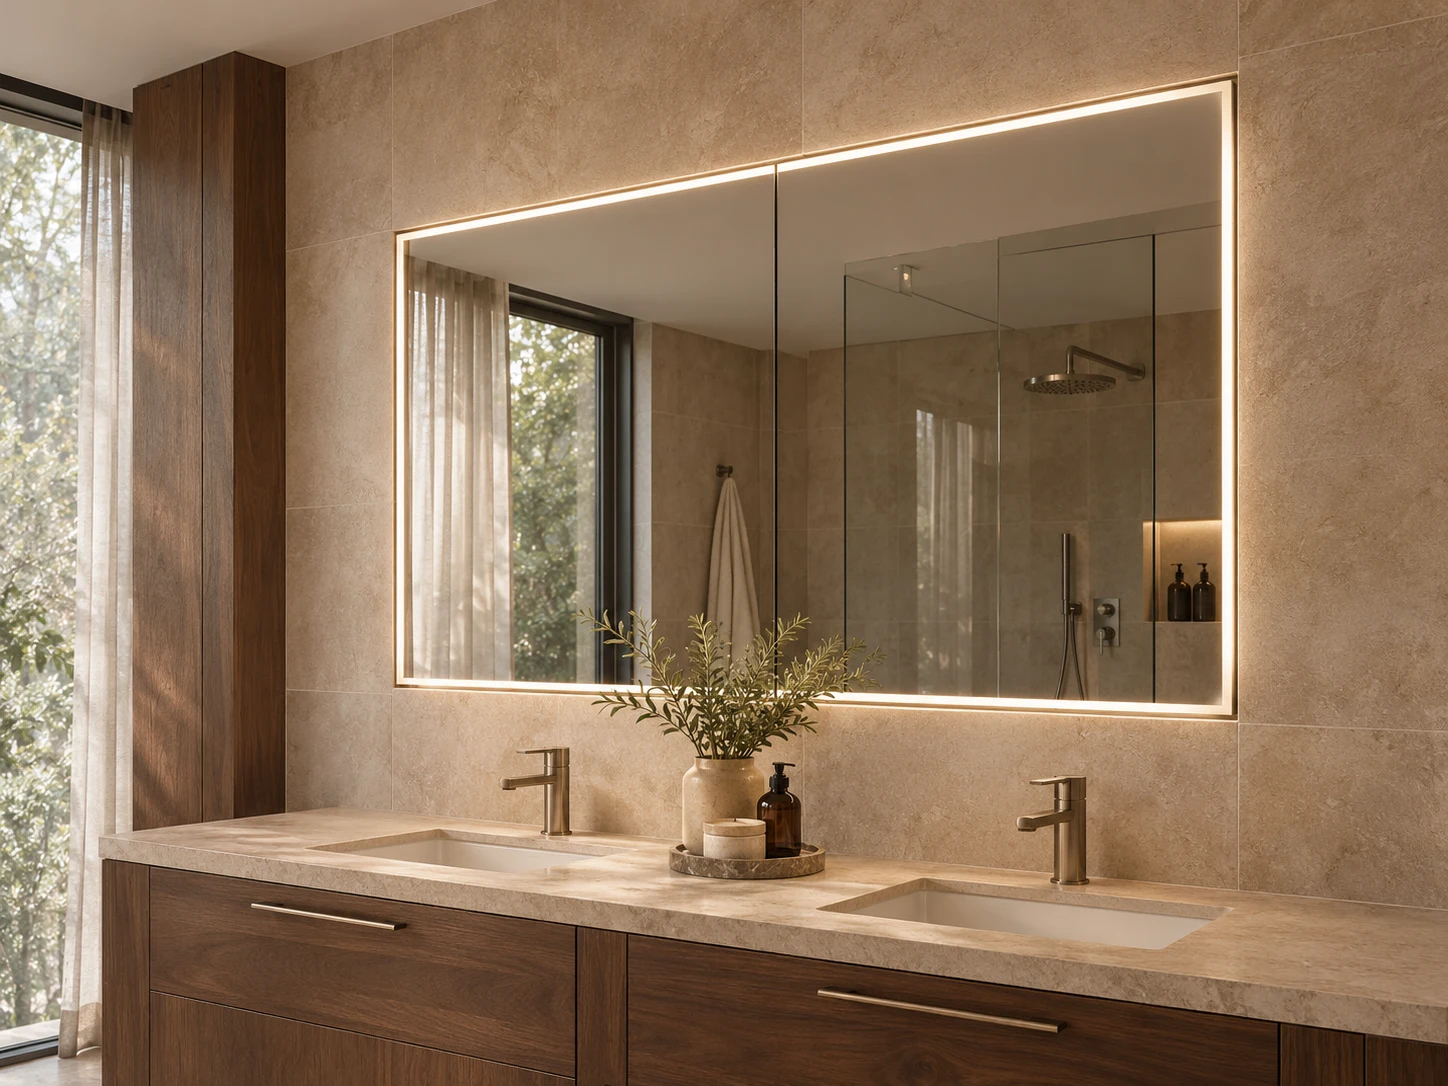
A section drawing should locate the carcass, structural support and cable entry relative to the finished tile plane. Record the available cavity depth separately from the cabinet depth.
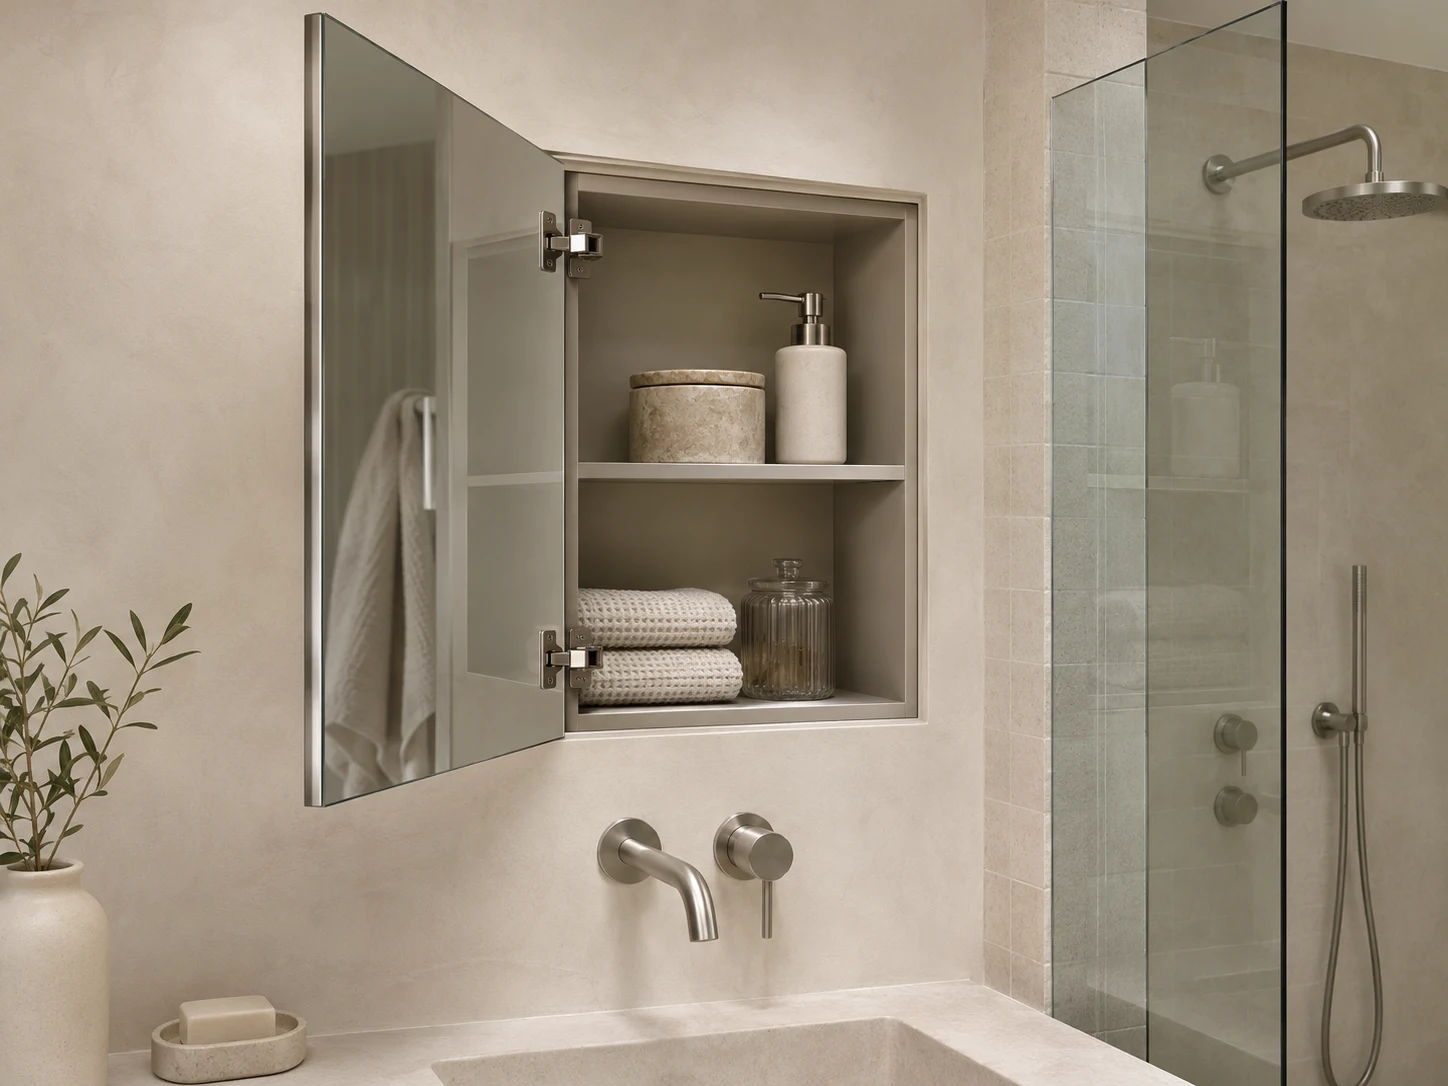
Check the opened leaf against shower glass, side walls and nearby lights. Hinge position, trim projection and the door swing need to be reviewed together.
Size & options
Proportions are illustrative. Confirm feasible dimensions, feature combinations and wall details on the project drawing.
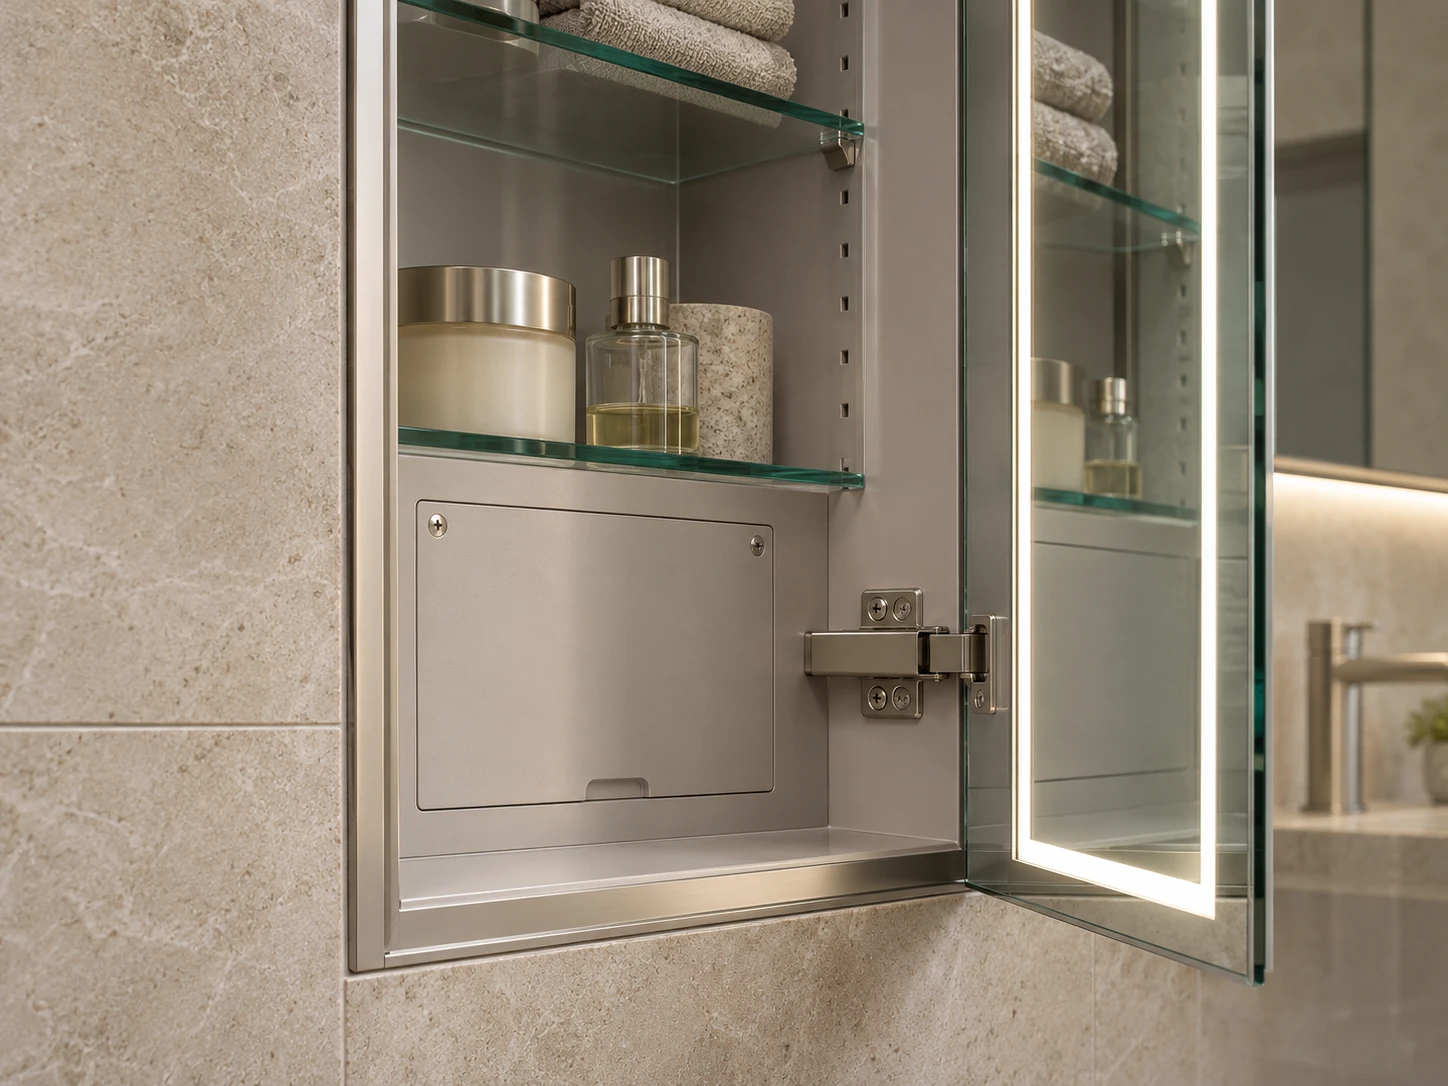
Group rooms by wall build-up and opening size. Include left- and right-handed layouts in the same review.
Check whether the wall can receive the intended recess and whether services need to be relocated by the project team.
Survey the existing cavity and finished wall first. Review a surface-mounted option where the recess is constrained.
Provide a front elevation and a wall section with the cabinet, backing and service entry shown together.
Measure the usable cavity and mark obstructions, tile thickness and adjacent fixtures.
Confirm body and face dimensions, trim treatment and the required installation gap.
Check door sweep, alignment, light operation and service access in a representative opening.
Cabinet size describes the product. The wall cut-out depends on the body, trim, fixing clearance and wall finish. Use the approved installation drawing for the opening.
Include the preferred projection above the finished wall and the opening dimensions. Hinge sweep, trim and light placement will determine the final detail.
List the options in the enquiry and specify the destination market. Review the cabinet depth, component location and access for the proposed configuration.
Coordinate the supply route and service access with the project team before the wall is closed, using the approved drawing and the applicable project requirements.
OEM/ODM & Project Enquiry
Send the door layout, overall and usable depth, installation drawing and quantity by model. Include unresolved wall, electrical or opening-clearance details so the quotation can address the complete cabinet.
For importers, bathroom distributors, private-label ranges and hotel or apartment project schedules.
Images illustrate proposed interiors, product details and packing concepts. They are not completed-project, factory or test evidence.