
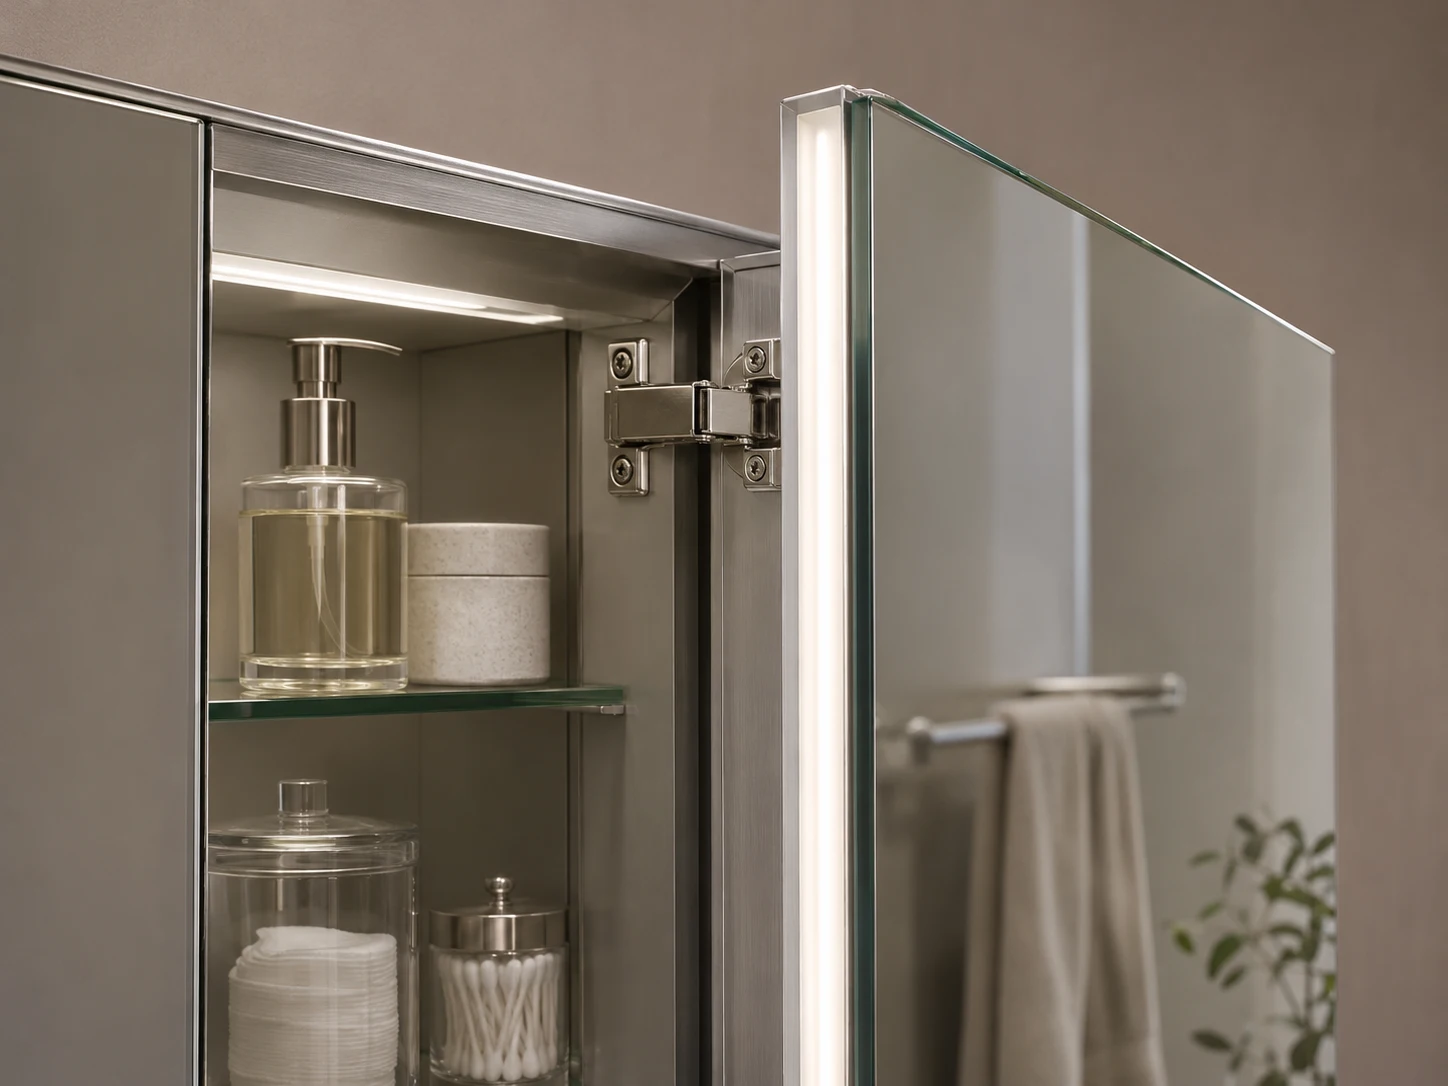
Mirror edge and light channel
Record the glass and backing specification, edge treatment and diffuser position. Inspect the joint under both daylight and the cabinet light.
Mirror Cabinets / Installation & Construction
Specify the cabinet as an assembly. The body, glass edge, hinge and light channel each affect the fit, the appearance and how the cabinet is serviced.
Choose Size & Options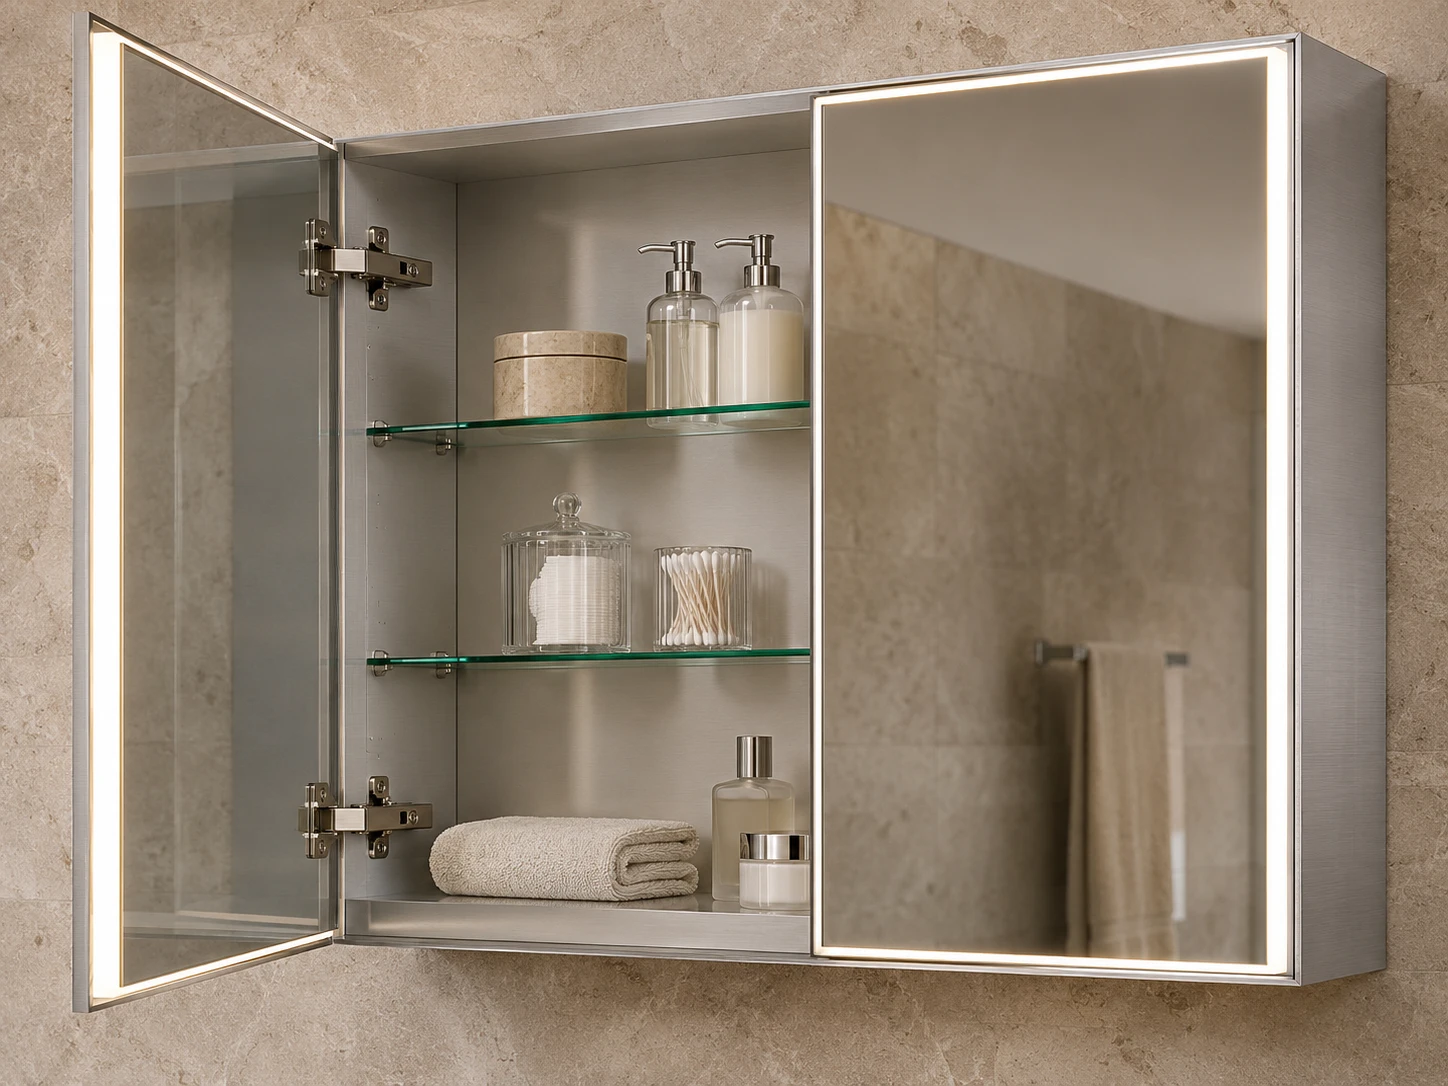
Record the glass and backing specification, edge treatment and diffuser position. Inspect the joint under both daylight and the cabinet light.
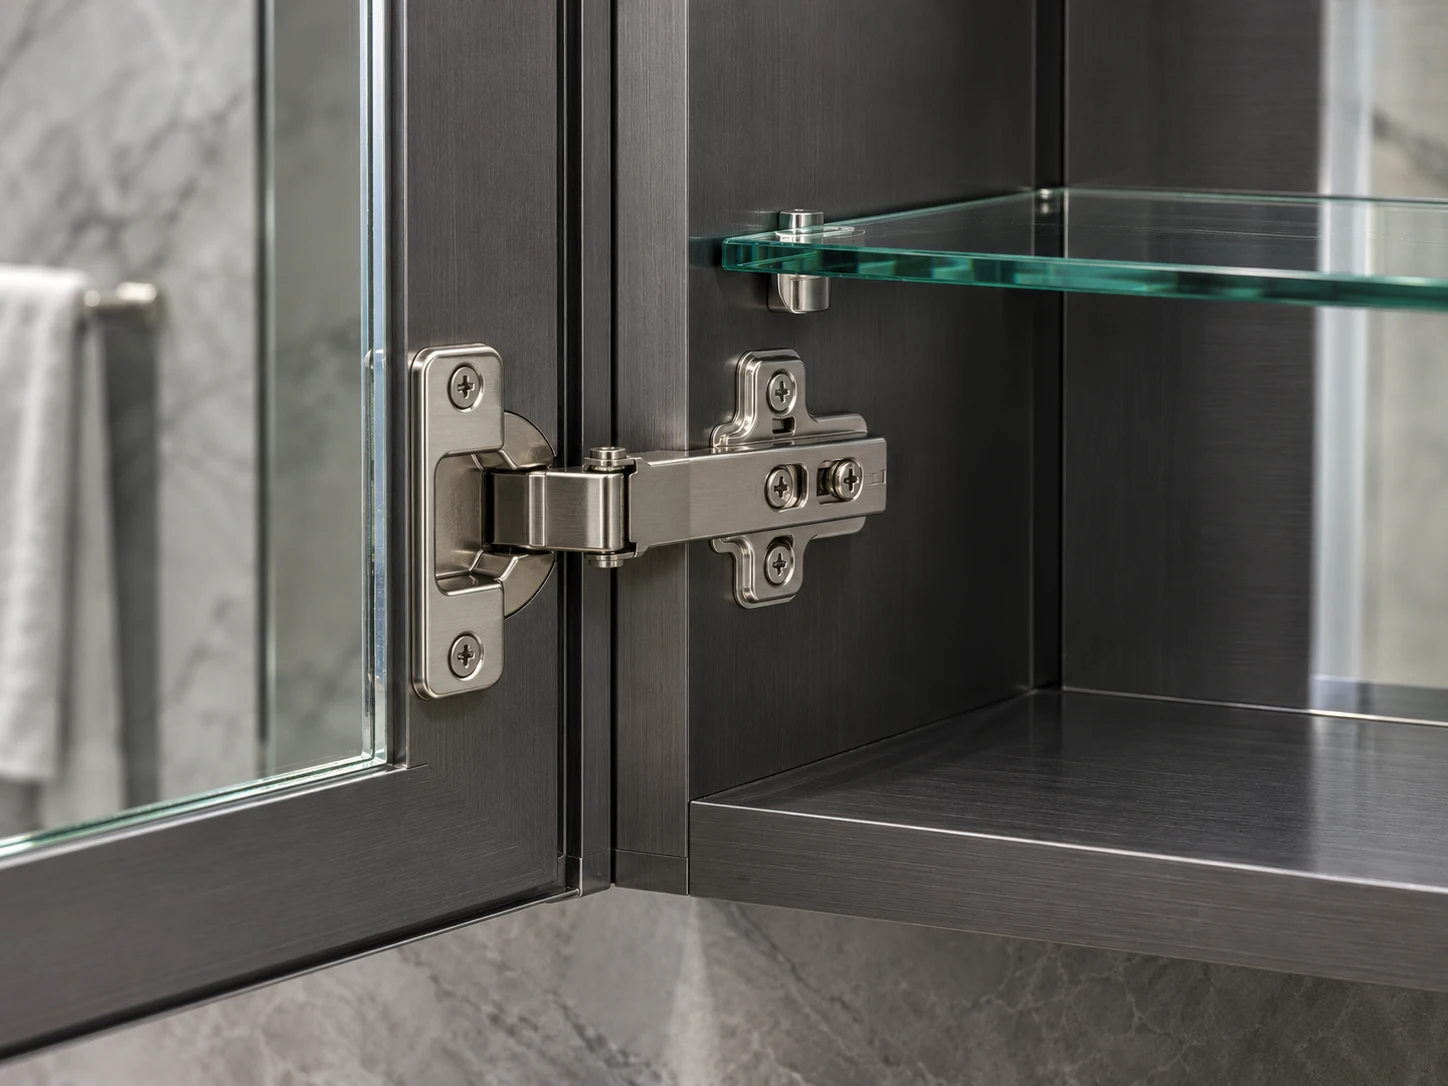
Review the hinge, fastening points and adjustment range against door width and weight. Confirm alignment and closing action on the assembled sample.
Size & options
Proportions are illustrative. Confirm feasible dimensions, feature combinations and wall details on the project drawing.
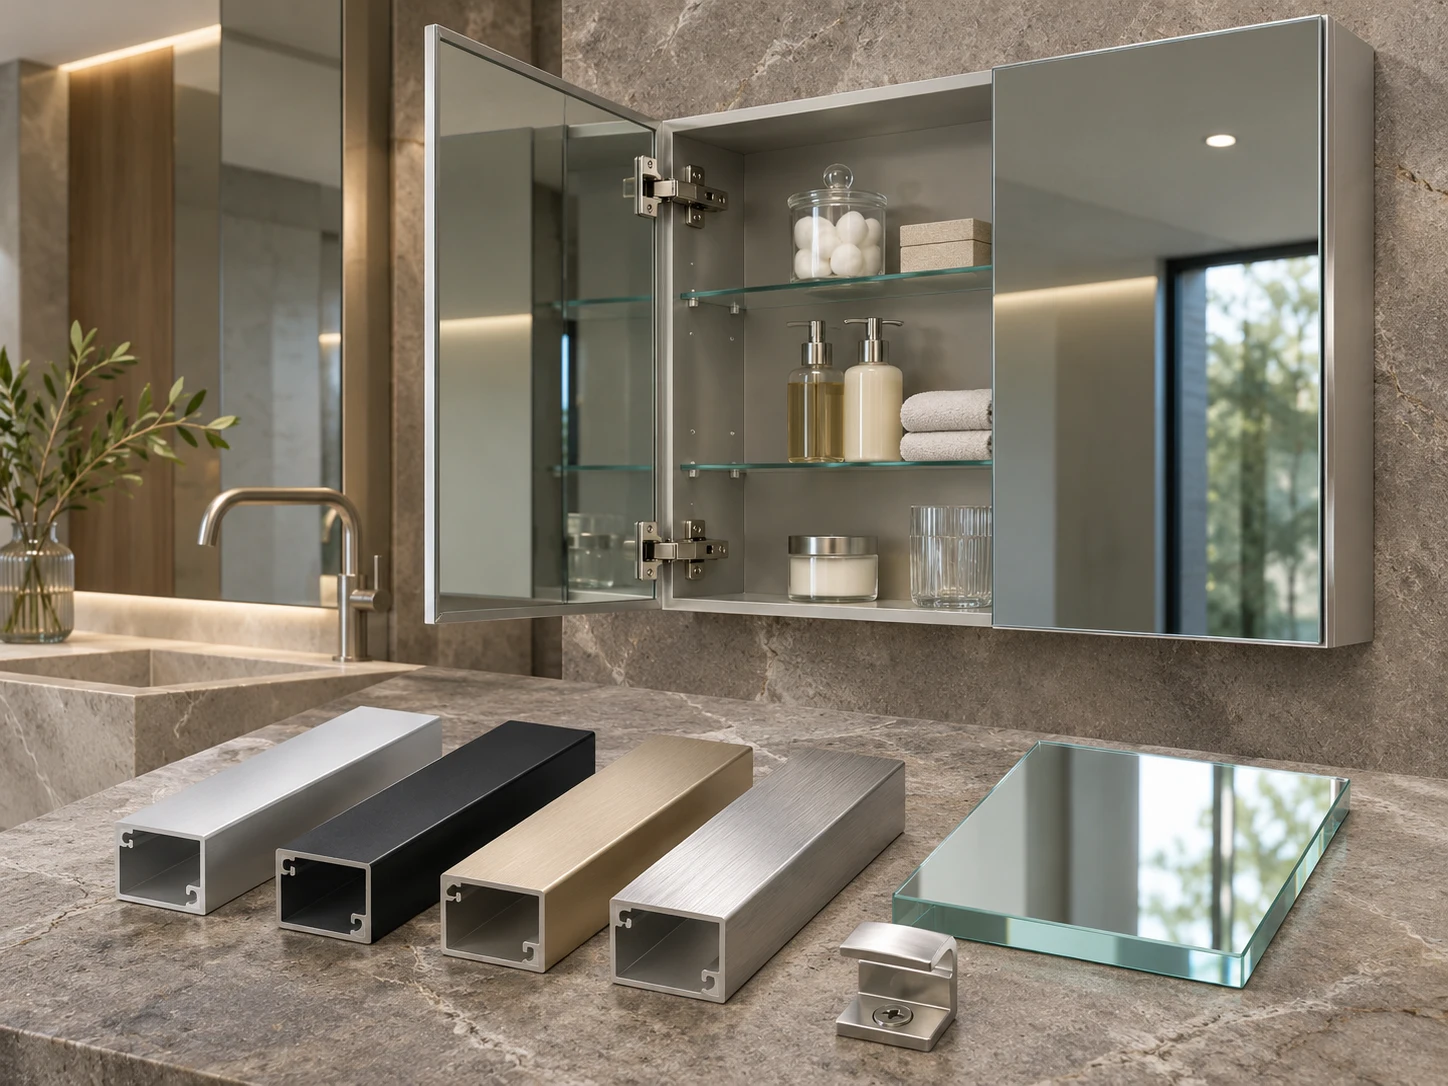
Use one approved sample reference per finish and define which surfaces need to match.
Review each door width and hinge arrangement. Keep the visual gap and edge appearance consistent across the collection.
Record the hardware list and service access points so site teams can identify components later.
A swatch helps confirm colour and texture. An assembled sample shows joints, door alignment, light and servicing together.
Include physical finish samples, drawings or material codes for review.
Check the edges and joints, open the doors and inspect the selected lighting.
Capture finish codes, hardware choices and agreed details in the approved product brief.
Specify each visible surface individually and provide a reference for both. Review the junction between them on a sample.
Include the desired type, thickness, edge and backing details. Final selections depend on the door assembly, weight and hardware.
Request the closing action and door layout in the brief. Review hinge suitability and adjustment on the assembled cabinet.
Identify the hinges, shelves, supports and electrical components needed for handover. Confirm part references and access before approving the order.
OEM/ODM & Project Enquiry
Send the door layout, overall and usable depth, installation drawing and quantity by model. Include unresolved wall, electrical or opening-clearance details so the quotation can address the complete cabinet.
For importers, bathroom distributors, private-label ranges and hotel or apartment project schedules.
Images illustrate proposed interiors, product details and packing concepts. They are not completed-project, factory or test evidence.