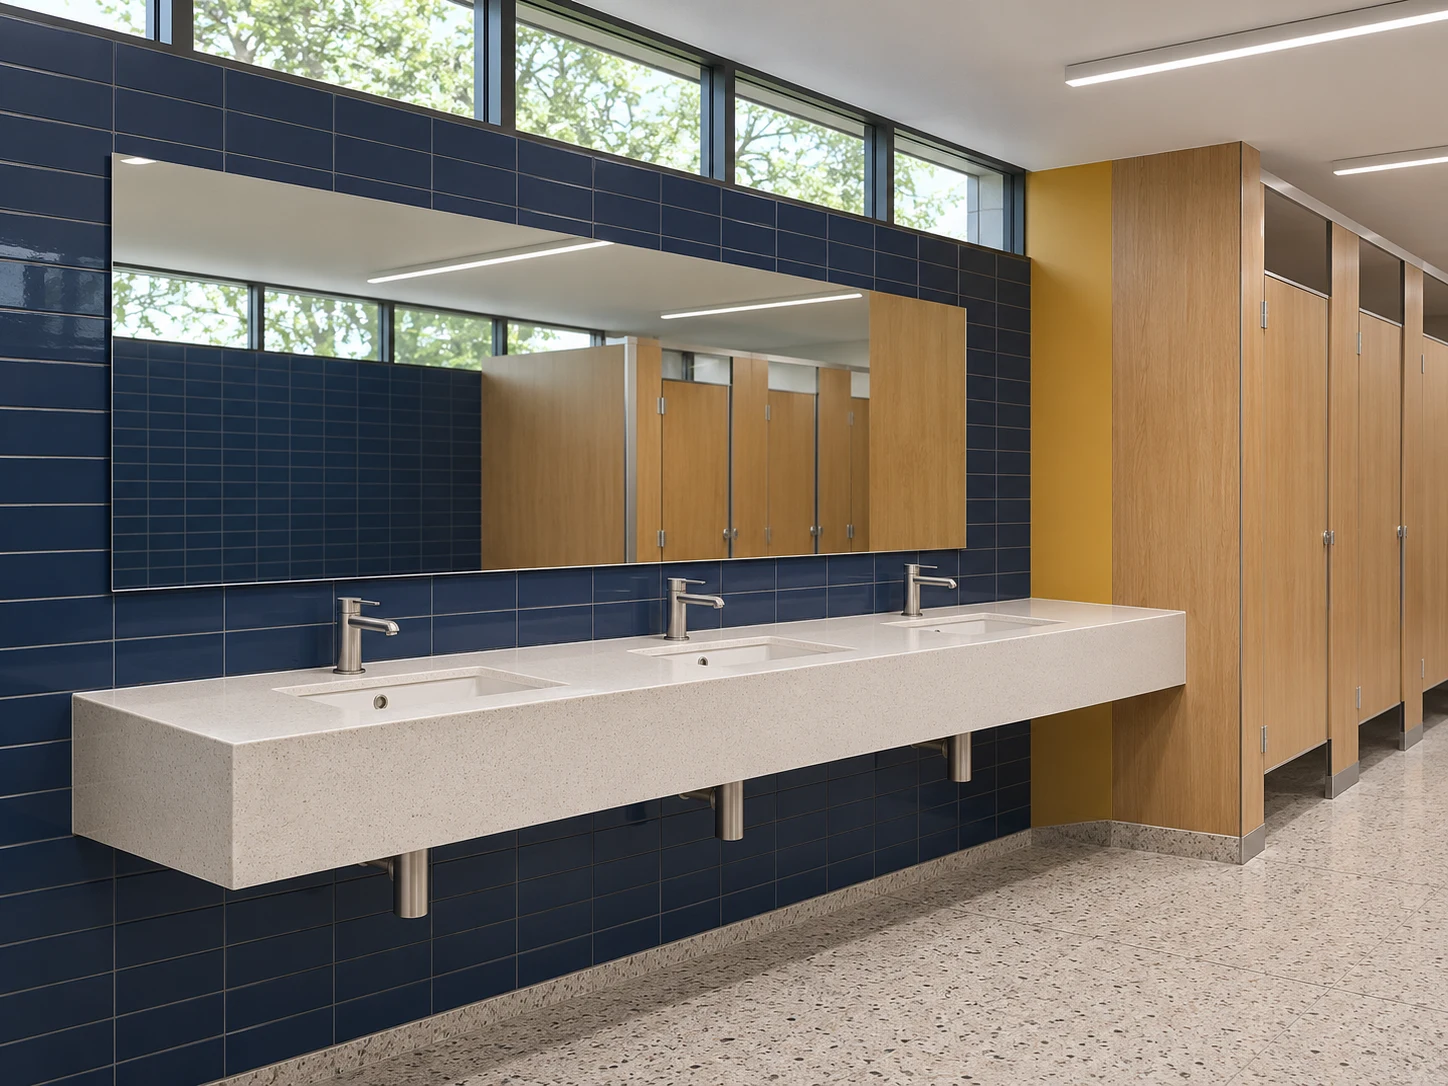
Coordinate student accommodation, teaching-building washrooms and staff facilities with a mirror package that accounts for room types, installation details and the campus work programme.
For education estate teams, student-housing operators, architects, contractors and procurement partners.
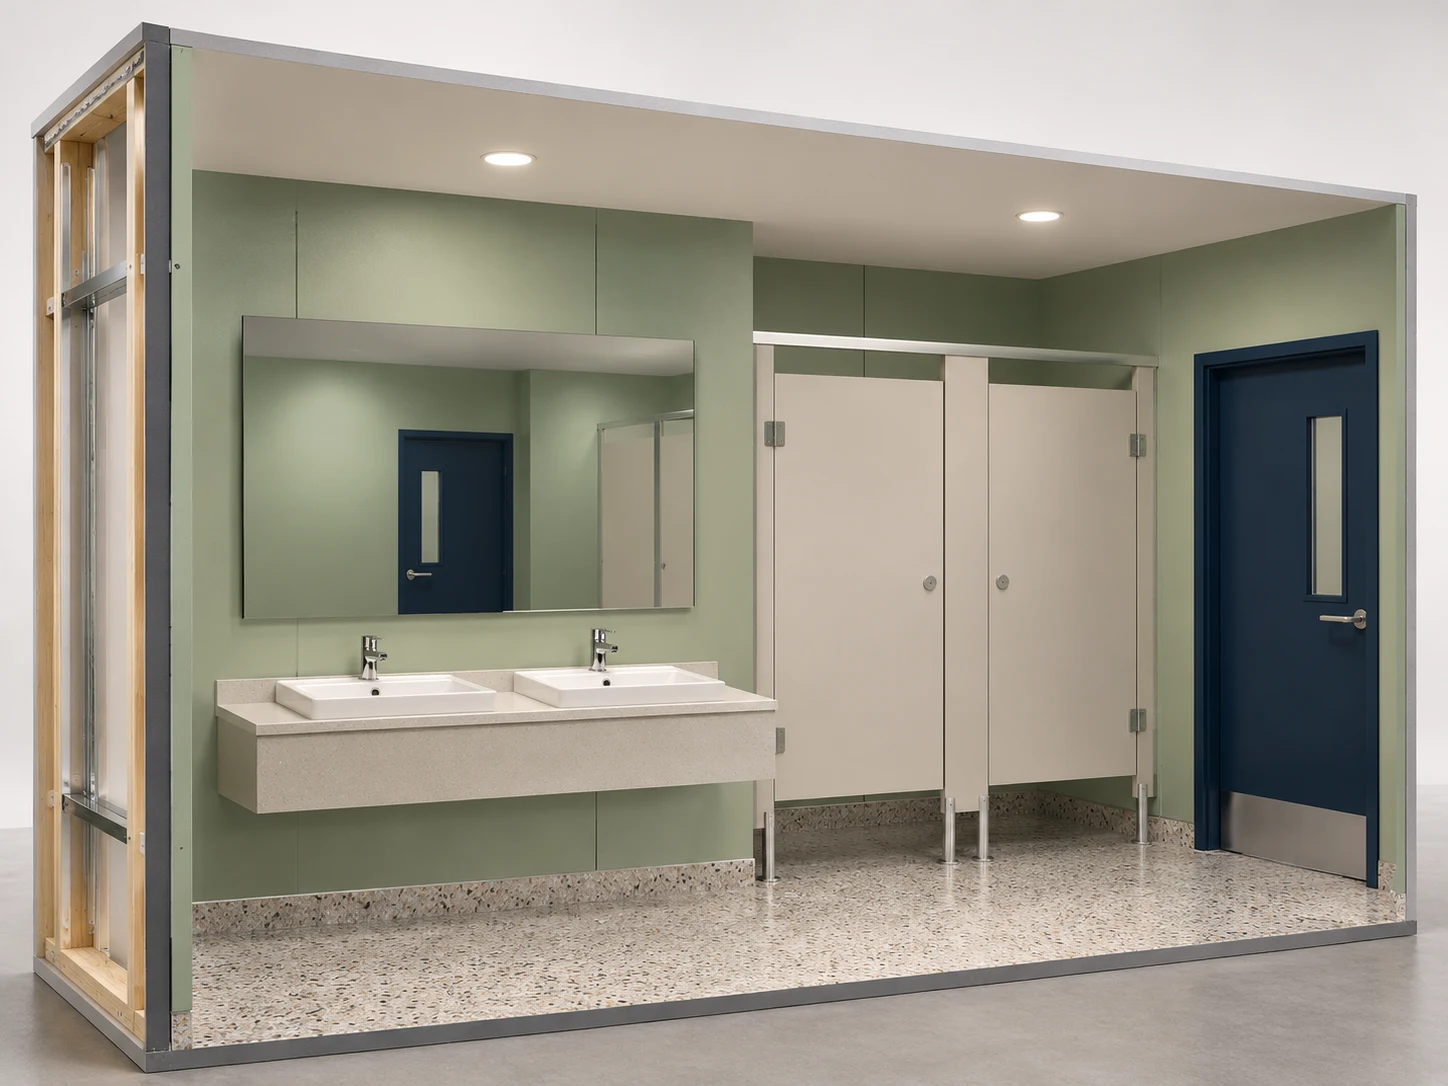
Campus interior concept / final mirror dimensions and details follow the project specification.
02 / Accommodation & academic buildings
Three room types, three practical briefs.
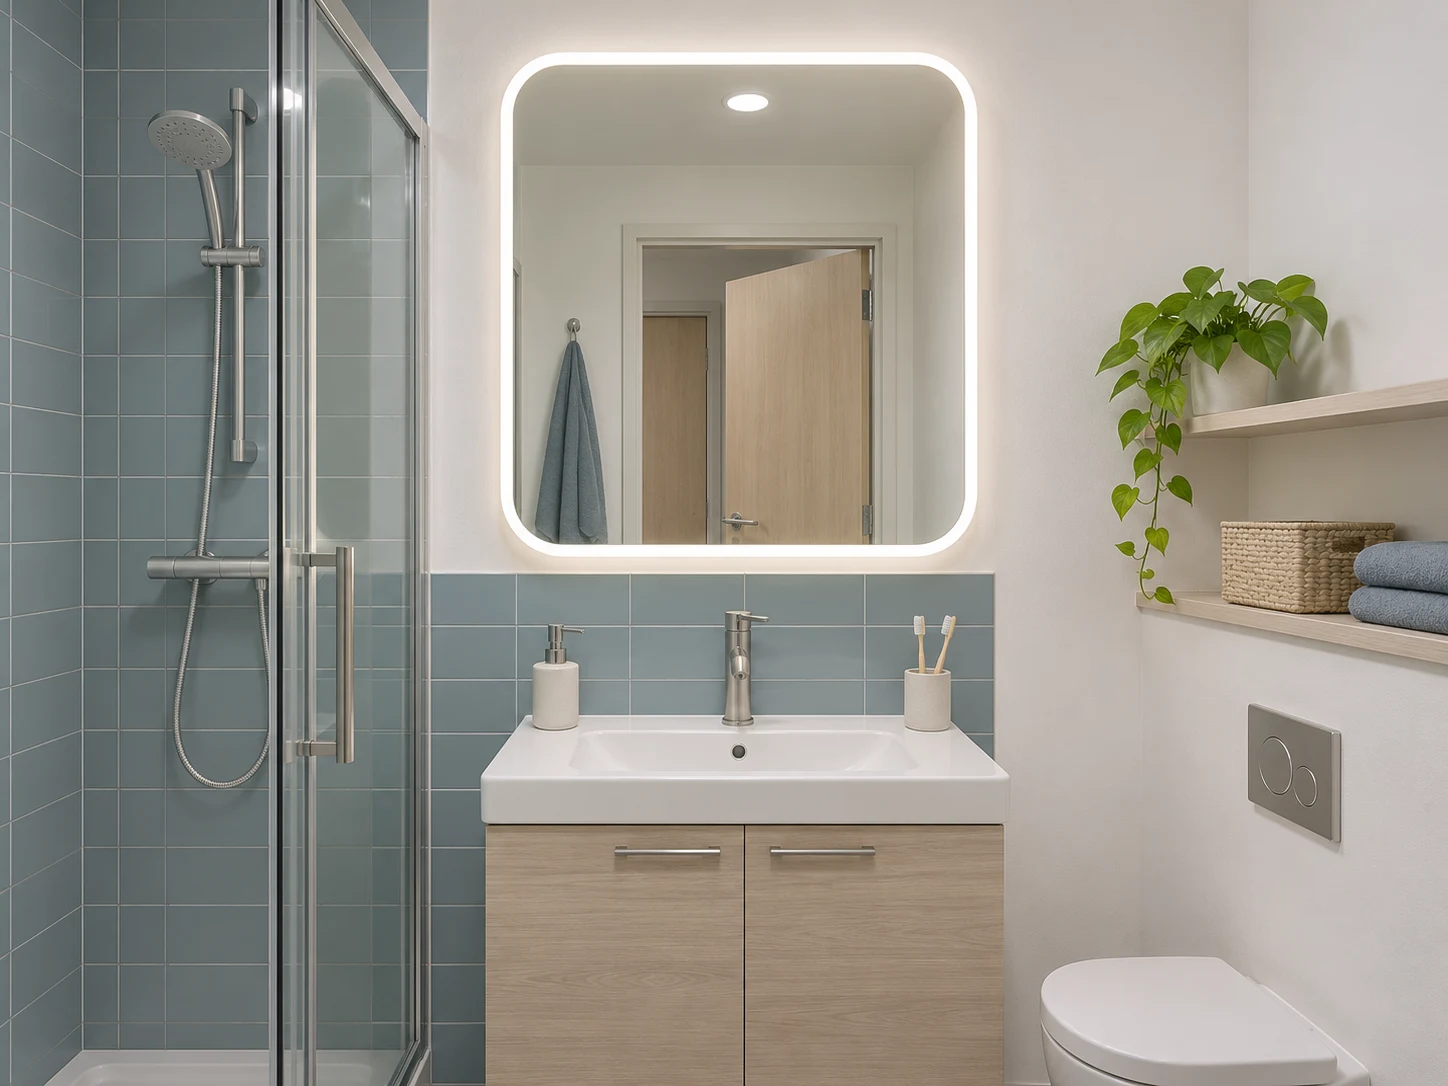
Student residences
A repeat model for compact accommodation.
Coordinate the mirror with the ensuite wall, shower partition and storage. Review the light and controls on the selected sample before repeating the model across room types.
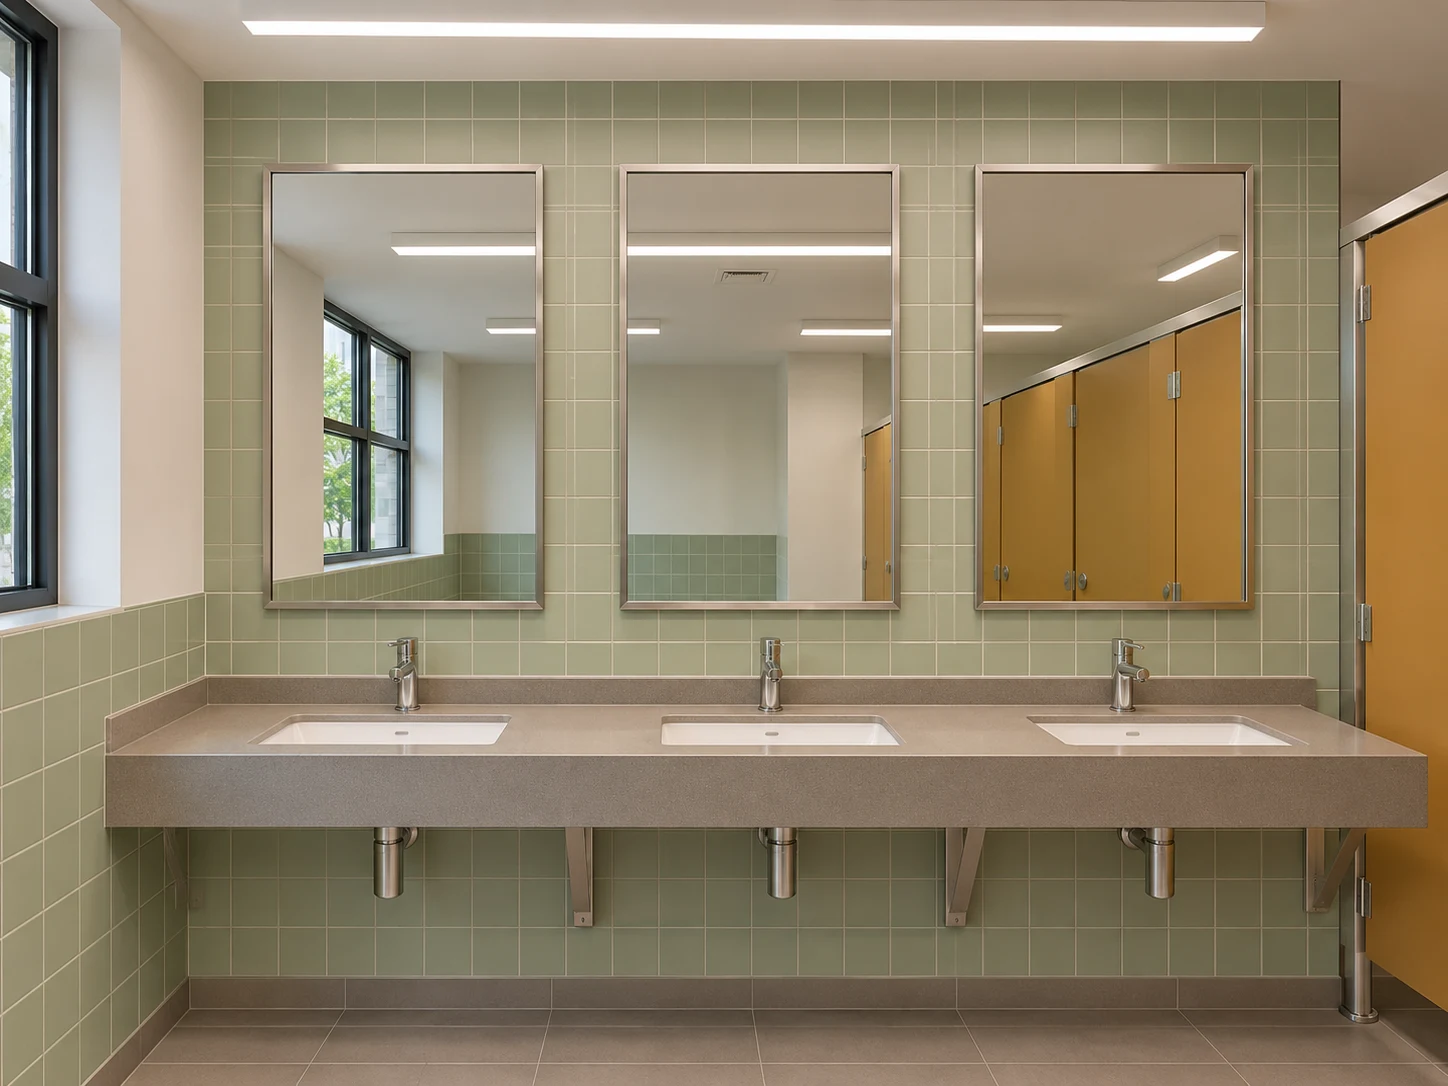
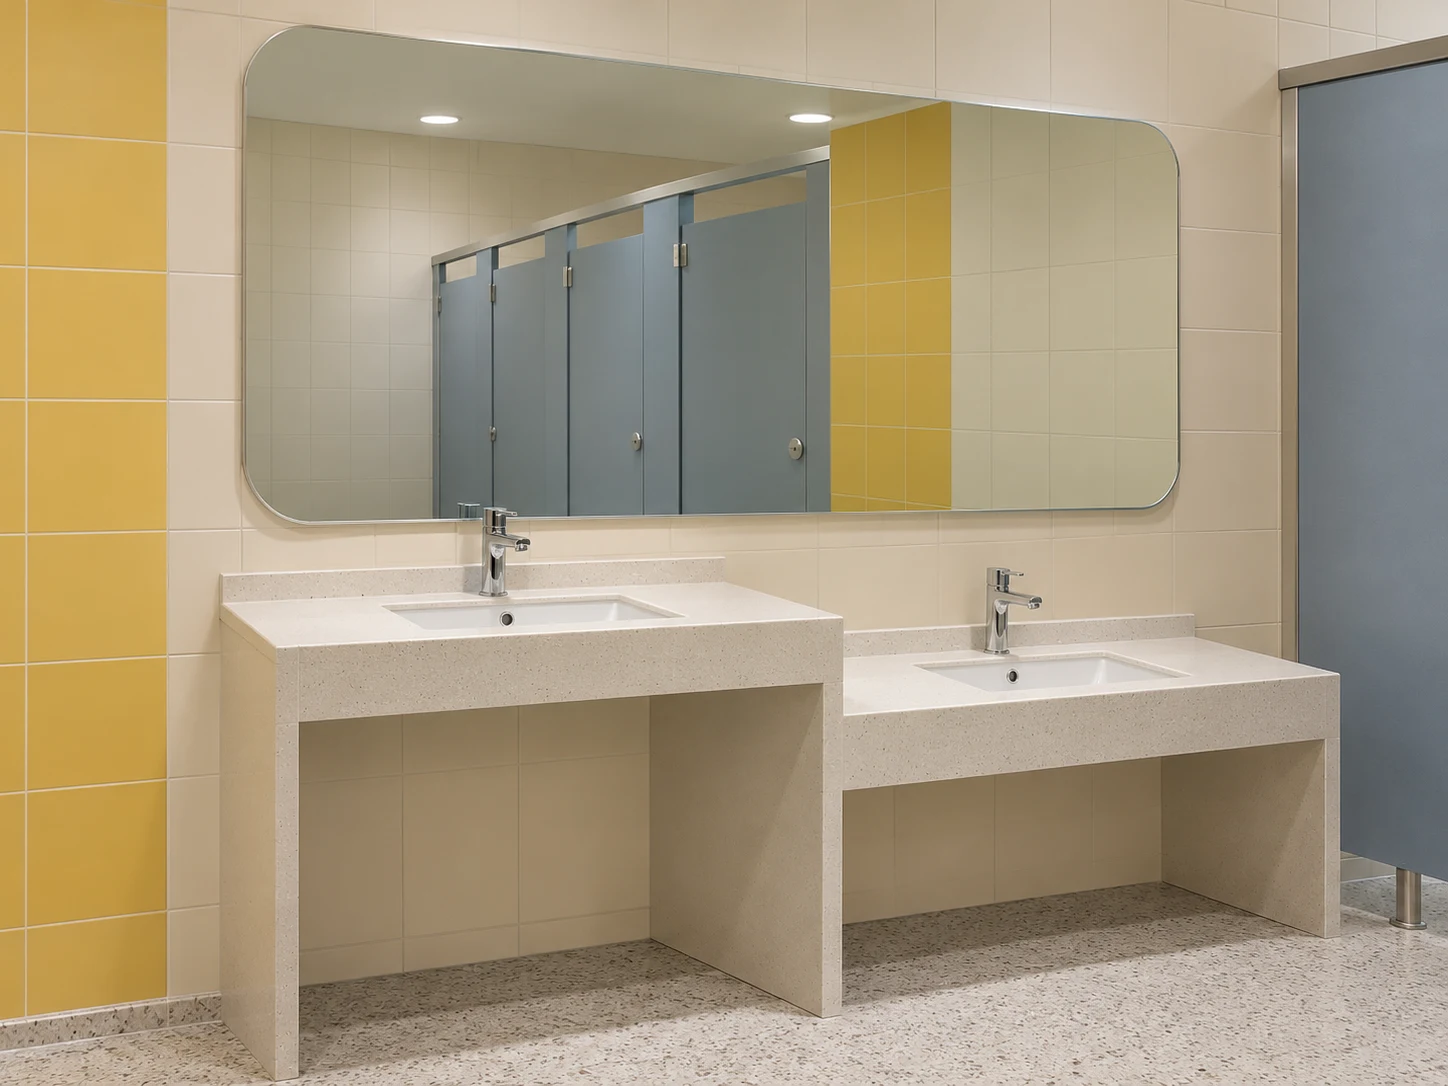
Different buildings and room uses may need different mirror extents. Review the reflective area with the actual basin heights, counters and approach space on the coordinated elevation.
Viewing positions
State the intended users and review the upper and lower reflective limits with the room design team.
Fittings & geometry
Coordinate basin centres, counter levels, tap positions and adjacent partitions.
Final room reference
Link the accepted layout and dimensions to the correct building and room type.
Layout concept / final heights and clearances are confirmed for the project’s intended users.
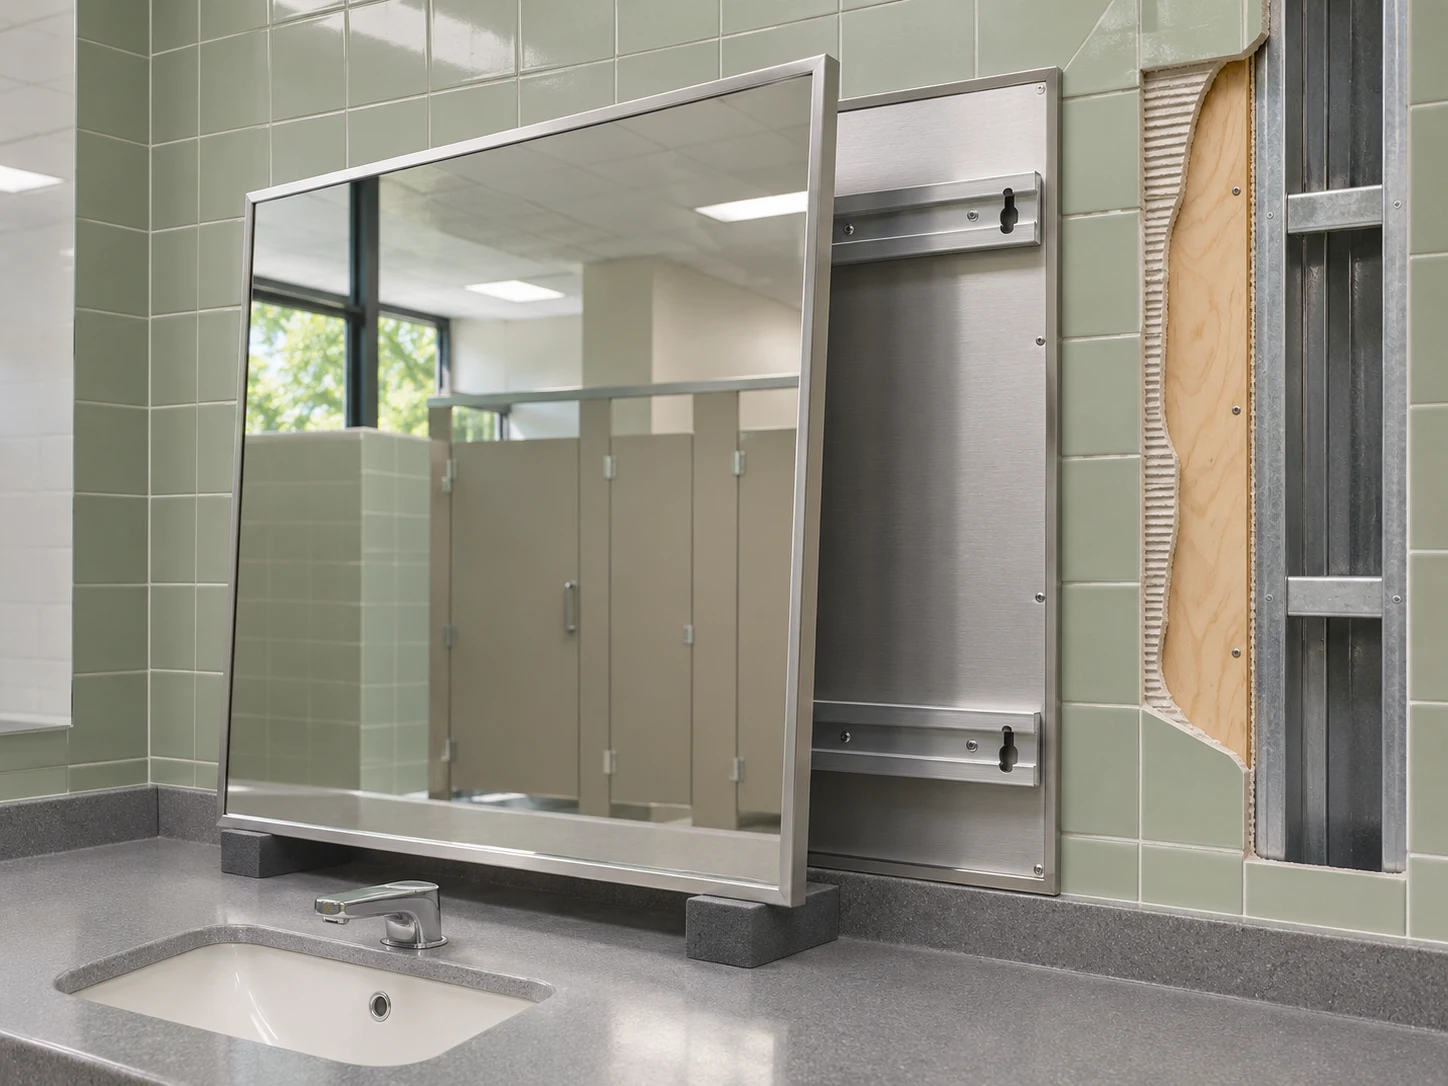
A repeated mirror size still needs a reviewed fixing arrangement. Coordinate the complete assembly with the specified wall construction and the surrounding washroom fittings.
Identify the substrate and backing or support zones.
Show glass construction, backing, exposed edges and retention details.
Coordinate the mounting rails with wall joints and any electrical provision.
Review panel handling and removal access above the finished counter.
06 / LED operation & maintenance
Keep the operating sequence with the model record.
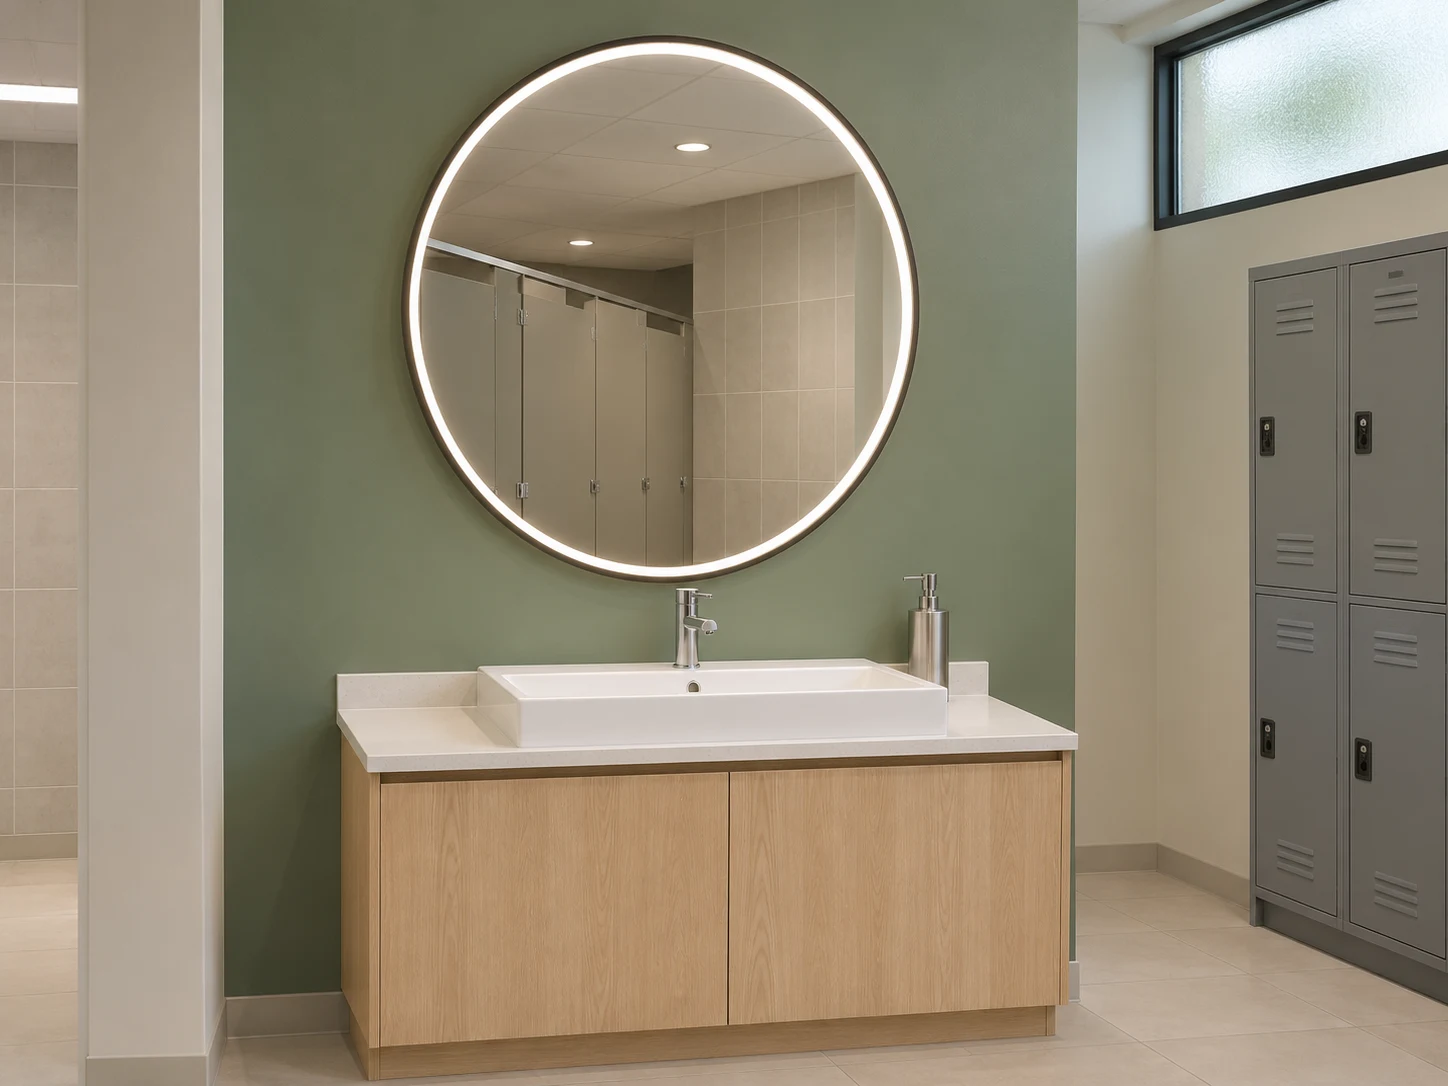
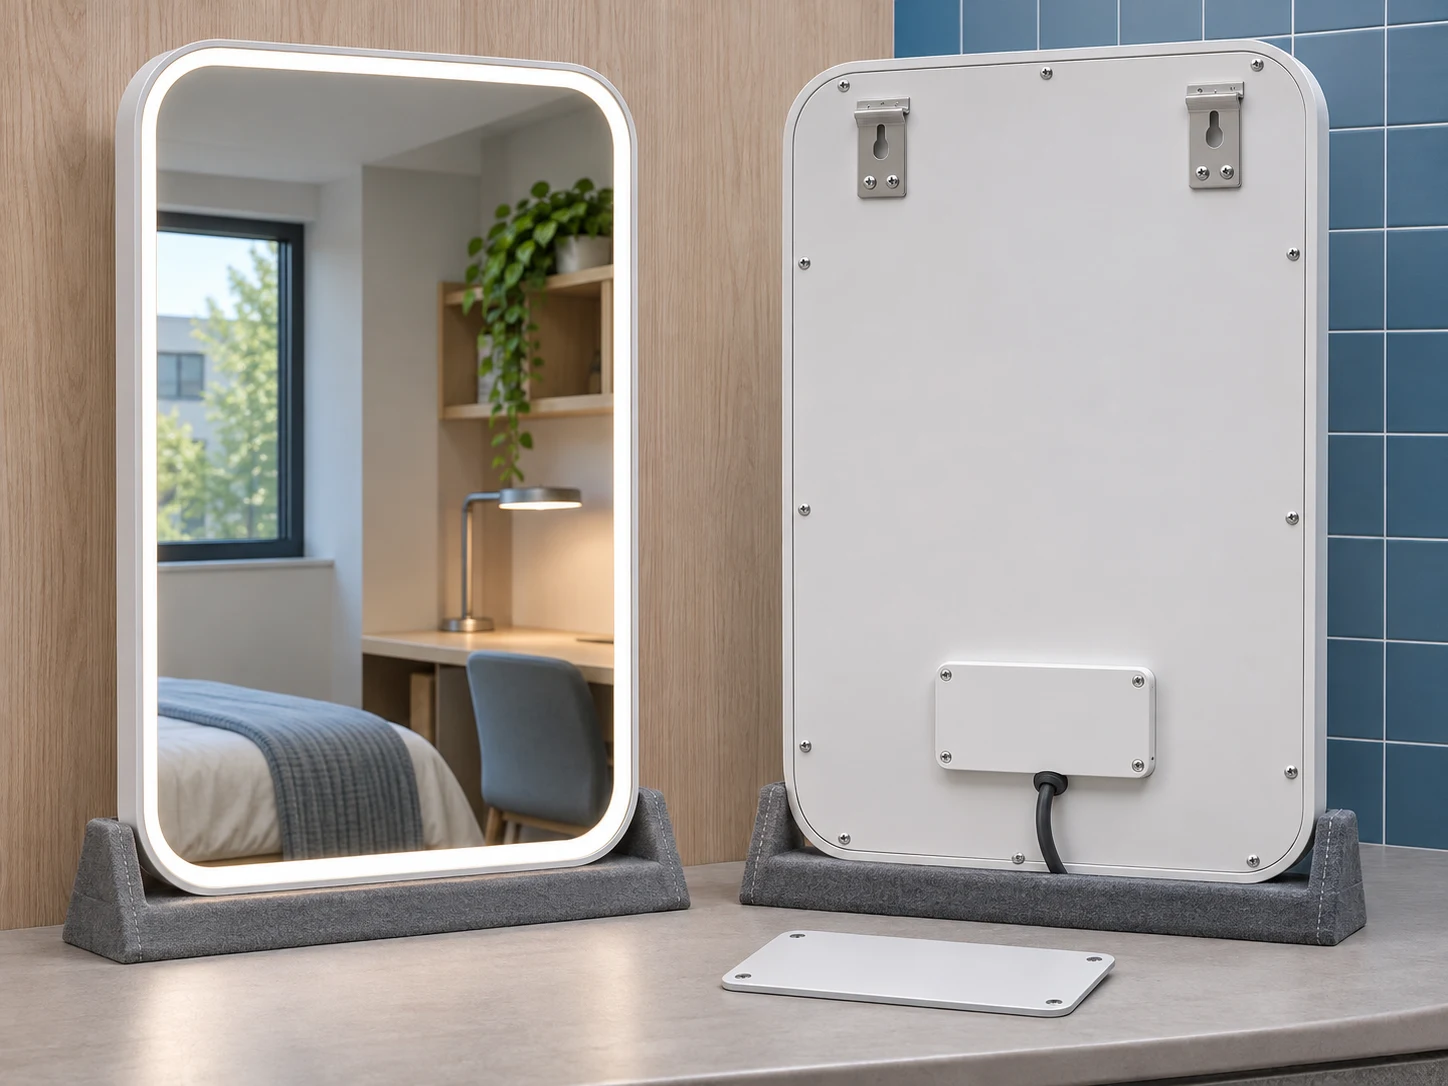
For student accommodation and other LED models, review the light, controls and service route with the completed room. Record the accepted configuration before repeating the order.
Light & switching
Agree colour temperature, dimming where requested, local or wall switching and the state after power restoration.
Component access
Locate the driver and cable entry, and show how the mirror or cover is released with the vanity in place.
Facilities information
Keep care instructions, drawing revision, controls and agreed replacement references with the building and room records.
Service concept / component positions and access details are confirmed for the selected model.
07 / Estate-wide specification
Standardise the model. Record the exceptions.
Identify the requirements shared across rooms and the details that change locally. Keep the approved sample, drawing revision and release scope connected.
Schedule item
Core model reference
Local review
Size & room
Outline, outer size and clear reflective area.
Finished opening, basin layout and room type.
Glass & frame
Glass construction, backing, edge and finish.
Project acceptance requirements and wall interface.
Organise the release around the installation programme.
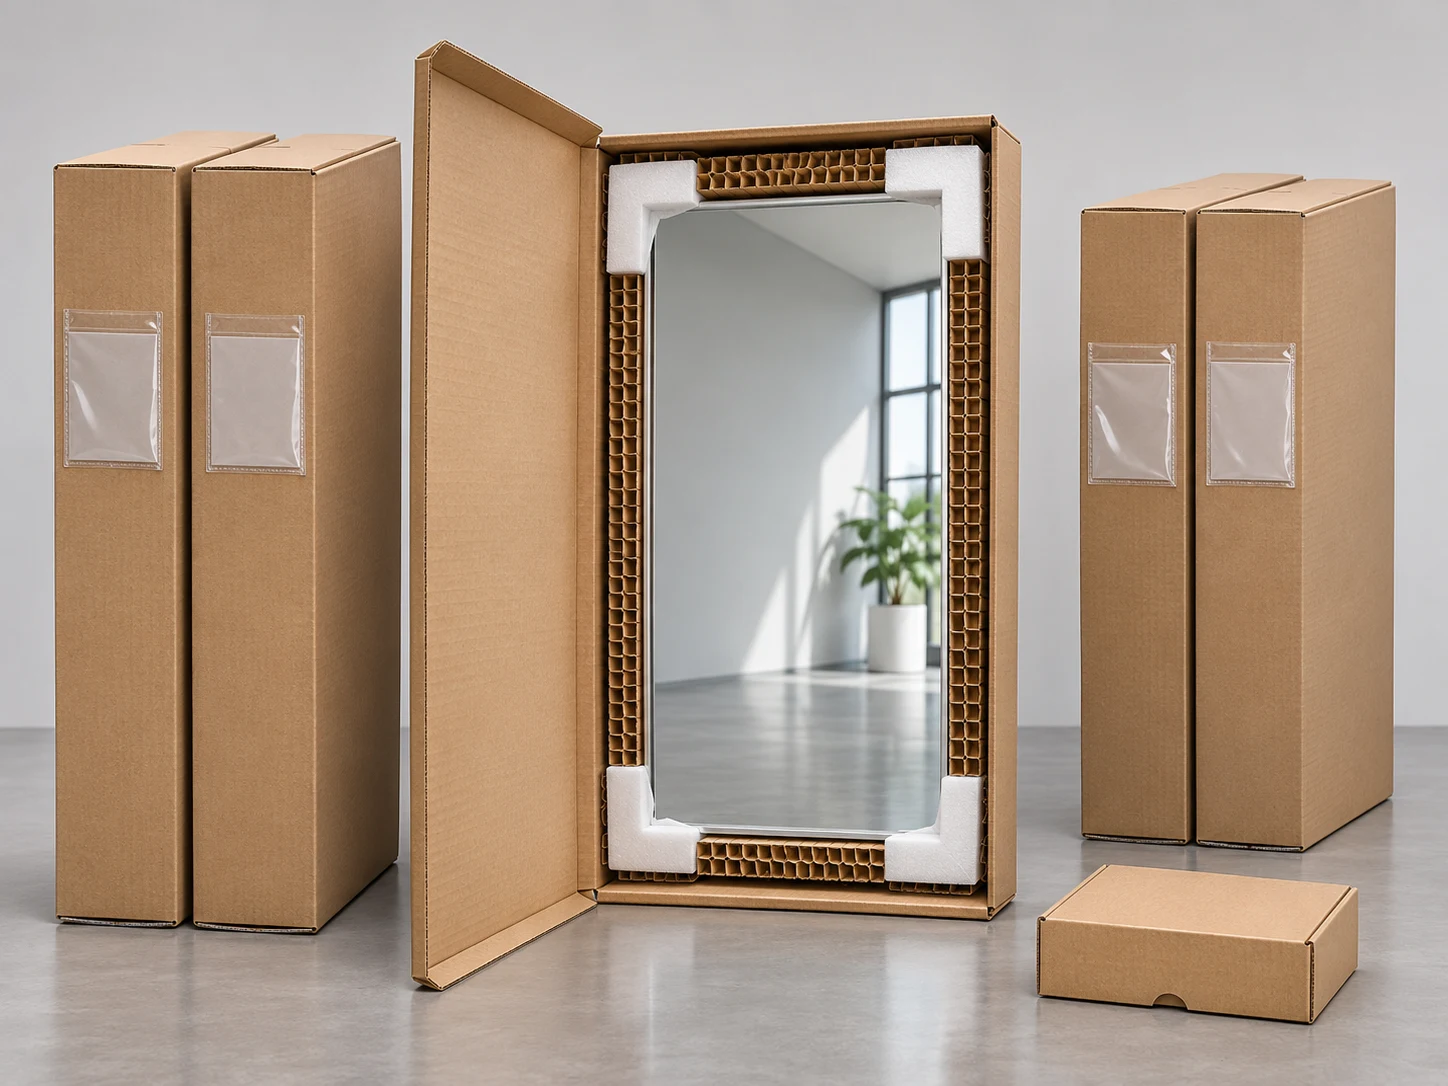
Packing concept / release grouping and protection are agreed for the order.
Confirm the receiving and storage arrangements for each building. Keep room installation quantities separate from agreed replacement mirrors and components.
Allocate
Schedule mirror models and quantities by building, floor and room group.
Sequence
Agree target releases and handback checks with the campus work windows.
Record
Identify cartons and accessories, then retain the approved model and care information in the facilities record.
09 / Education project questions
Before the building package is confirmed.
What should a campus mirror schedule contain?
List the building, floor, room type, mirror model, size and quantity. Identify LED and non-lit variants, wall and electrical interfaces, drawing revisions and the release group needed for each part of the estate.
Can student residence rooms share one mirror model?
A standard model can be developed for matching room layouts. Check the actual finished dimensions, shower partition, storage, power entry and removal route before treating another room type as identical. Keep exceptions separately referenced.
How should viewing heights be reviewed?
Include the intended users and the room-use requirements in the design brief. Review the extent of the reflective area with the proposed basin heights and other fittings. The project team confirms the final layout and dimensions.
What information is needed for a holiday refurbishment?
Provide the retained-room survey, model quantities, buildings and floors, available work windows and target handback dates. Identify making-good work and agree receiving and storage arrangements before confirming release groups.
Which glass and fixing details should be specified?
Record the glass construction, backing, edge treatment, retention method and project acceptance requirements. Review the proposed assembly with the responsible designer and installer, including the substrate and support zones.
How can facilities teams identify replacement parts?
Keep the mirror model, approved drawing, LED driver or control references where relevant, and care information with the building and room records. Identify agreed spare items separately from accessories supplied for installation.
Provide the mirror schedule and room elevations, including dimensions and details still awaiting agreement. Identify the project’s assembly requirements and intended release groups.