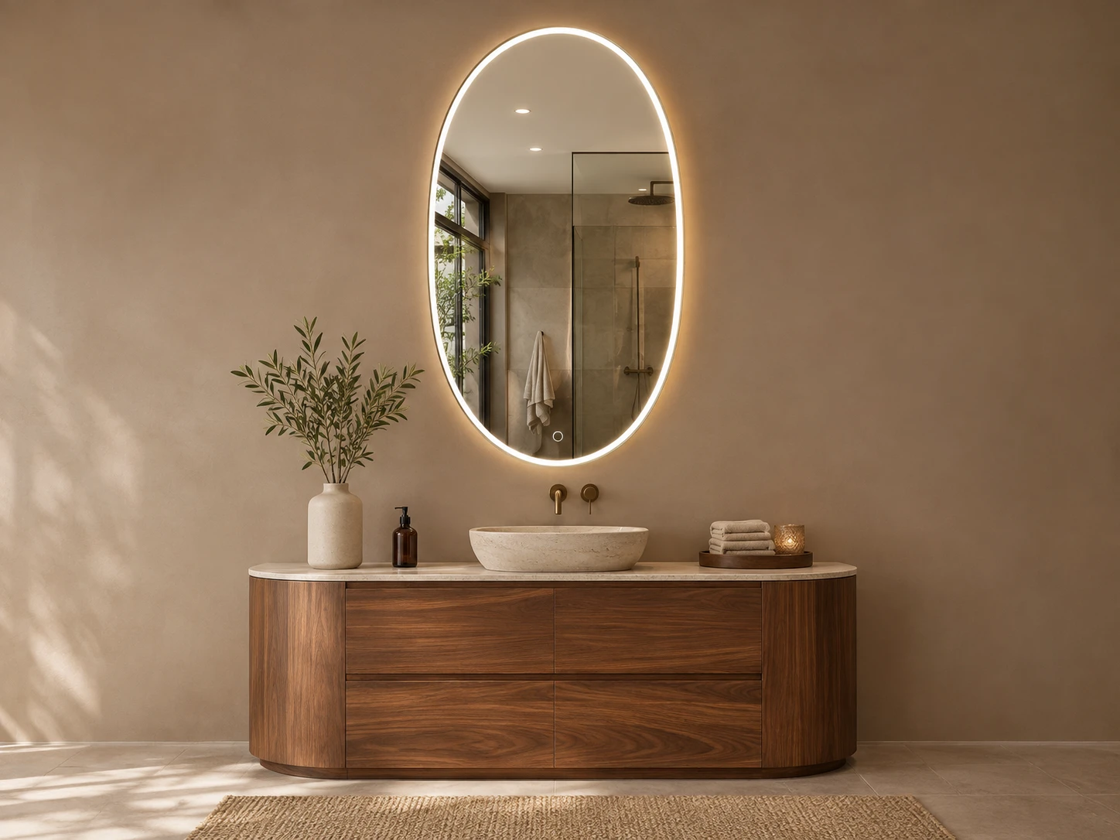
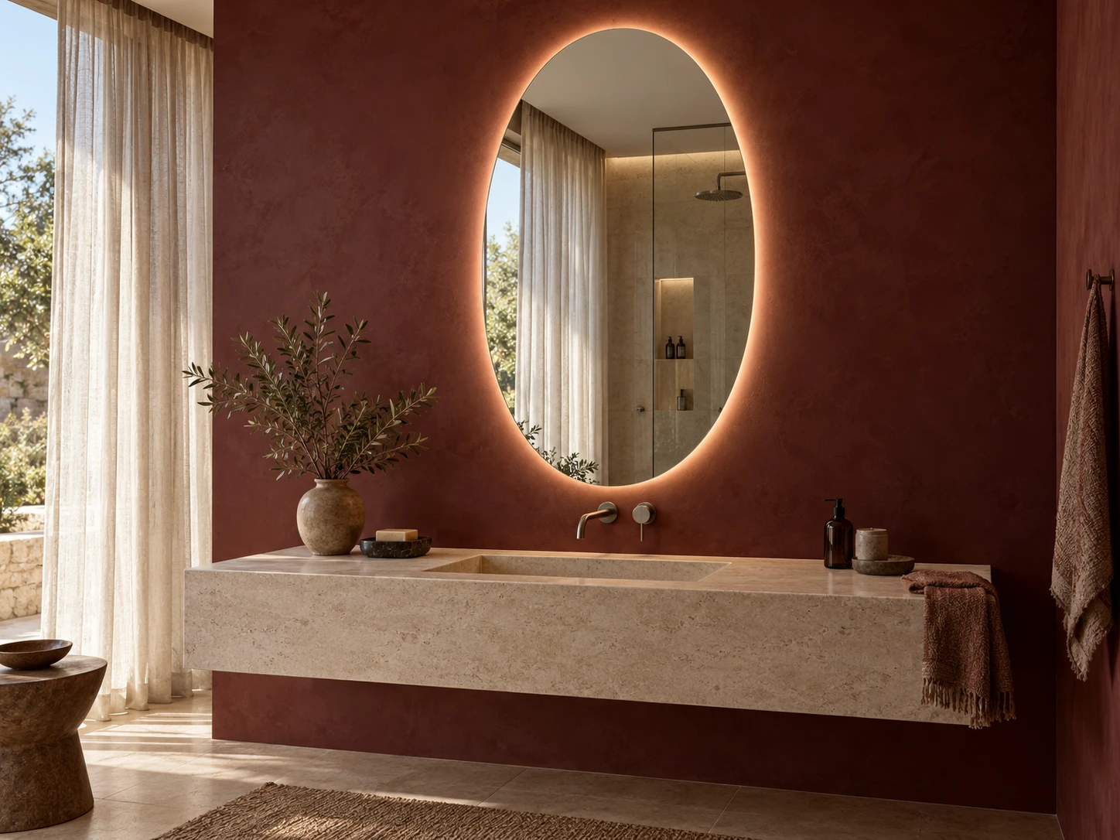
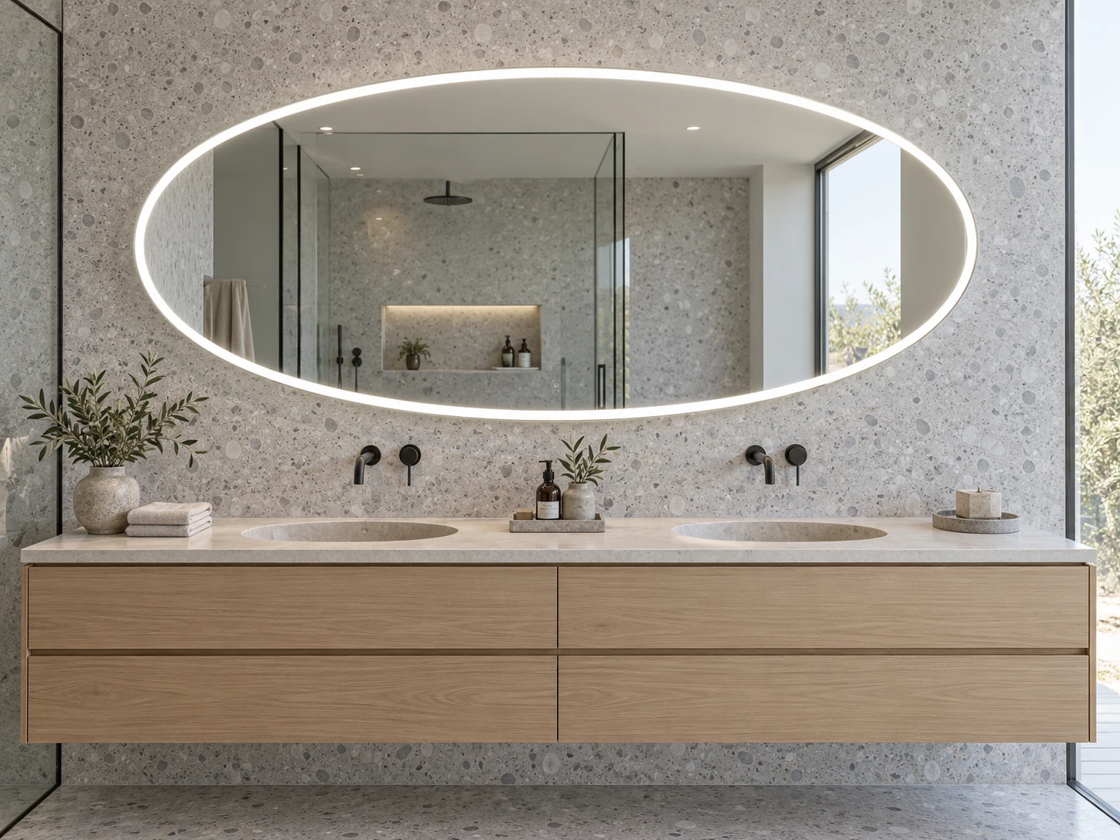
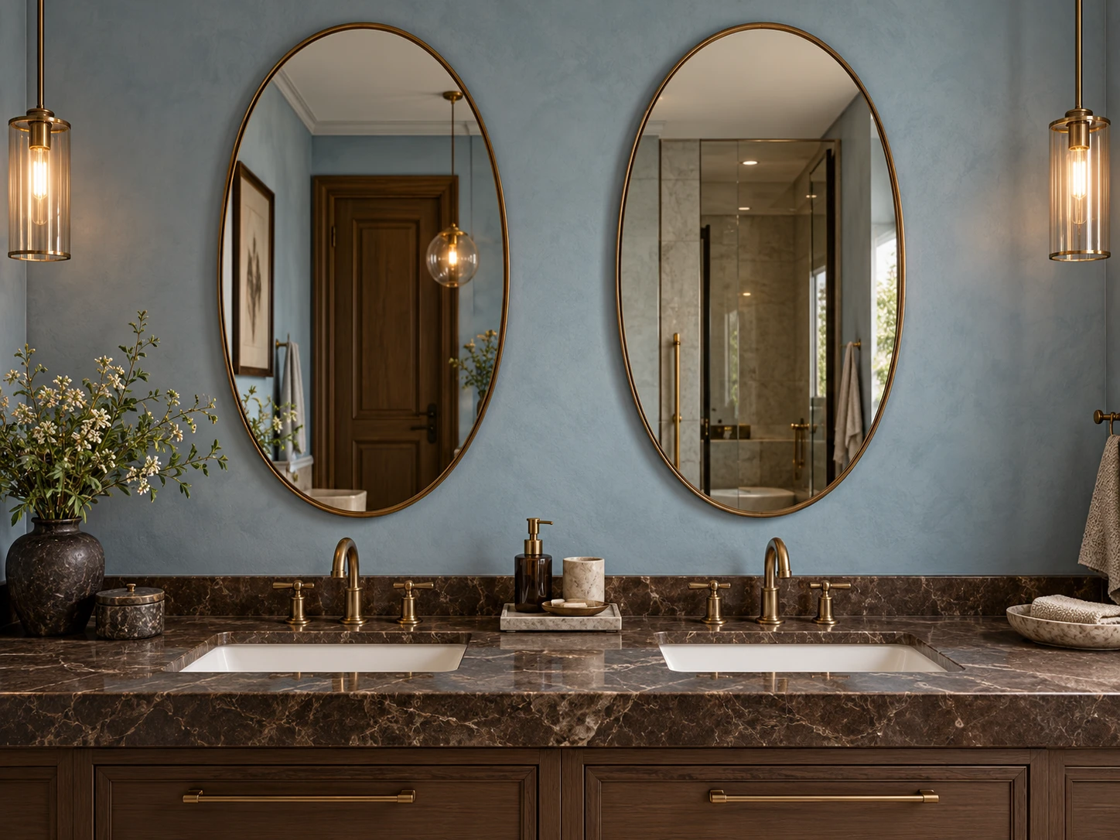
Vertical statements, horizontal reflections and coordinated pairs. Develop an oval mirror collection for wholesale, private label and project interiors.
A true ellipse has no straight sides. Define the width and height together to preserve its character through glass cutting, frame forming and the light-band layout.
Select the light distribution first, then agree colour temperature, brightness and control behaviour.
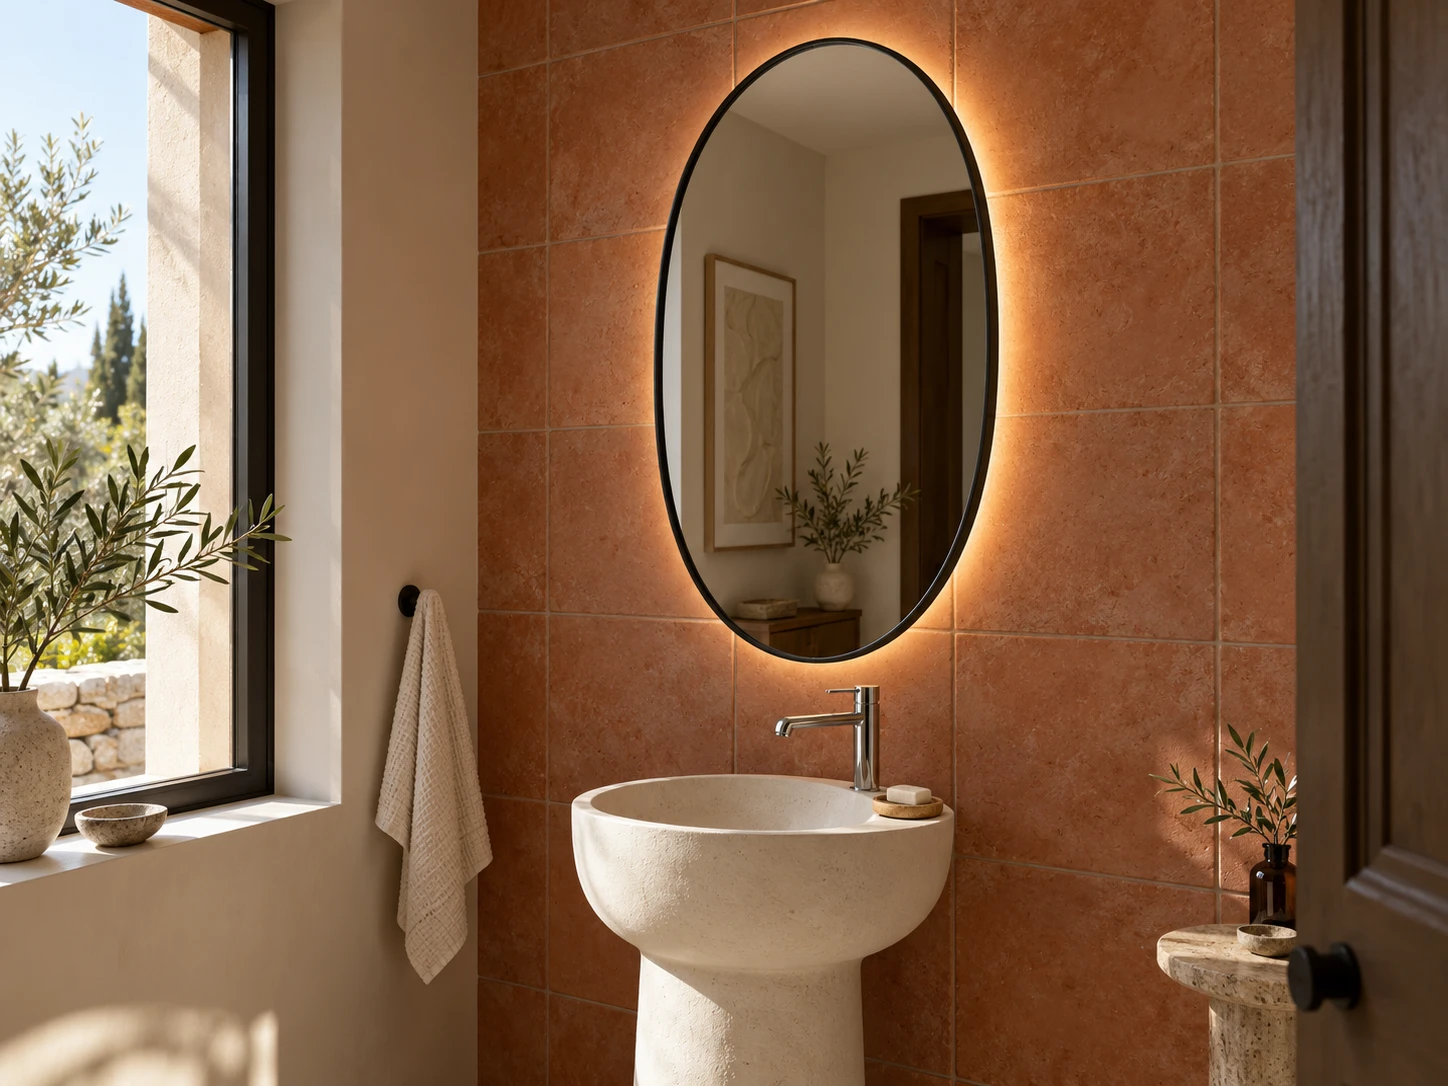
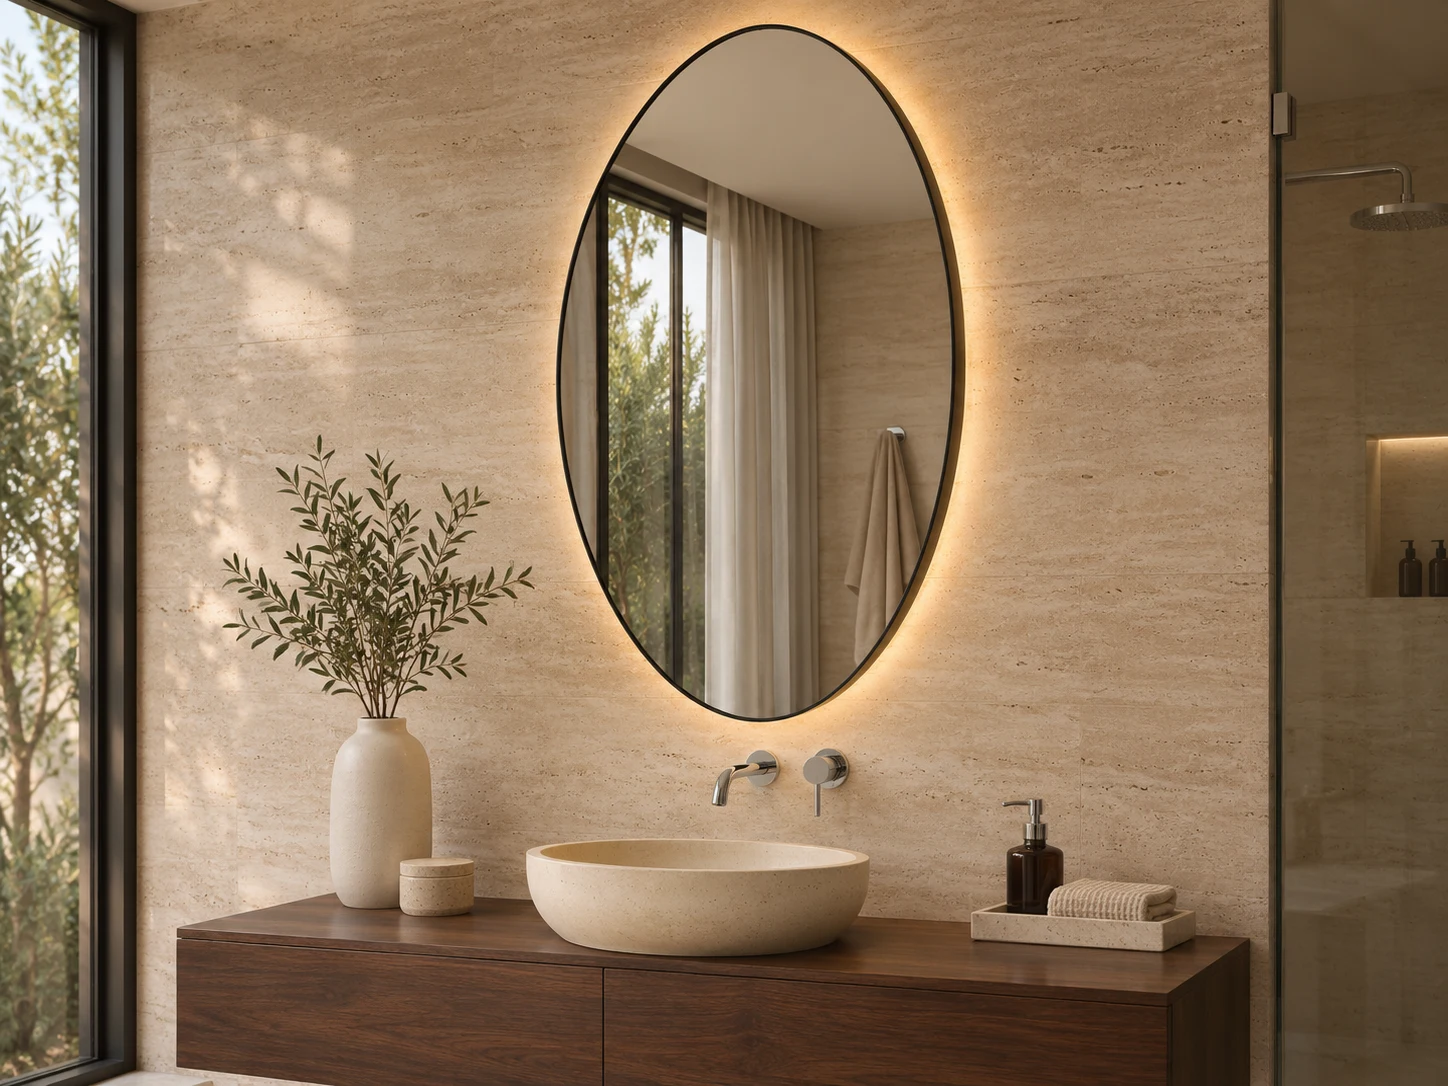
Backlit
A wall-facing halo emphasises the silhouette. Wall colour, texture and rear clearance influence its appearance.
Front-lighted
An inset diffused band provides forward light. Confirm band width and the remaining reflective area.
Front & back
Combine a face band with a rear halo. Define whether both circuits switch and dim together or separately.
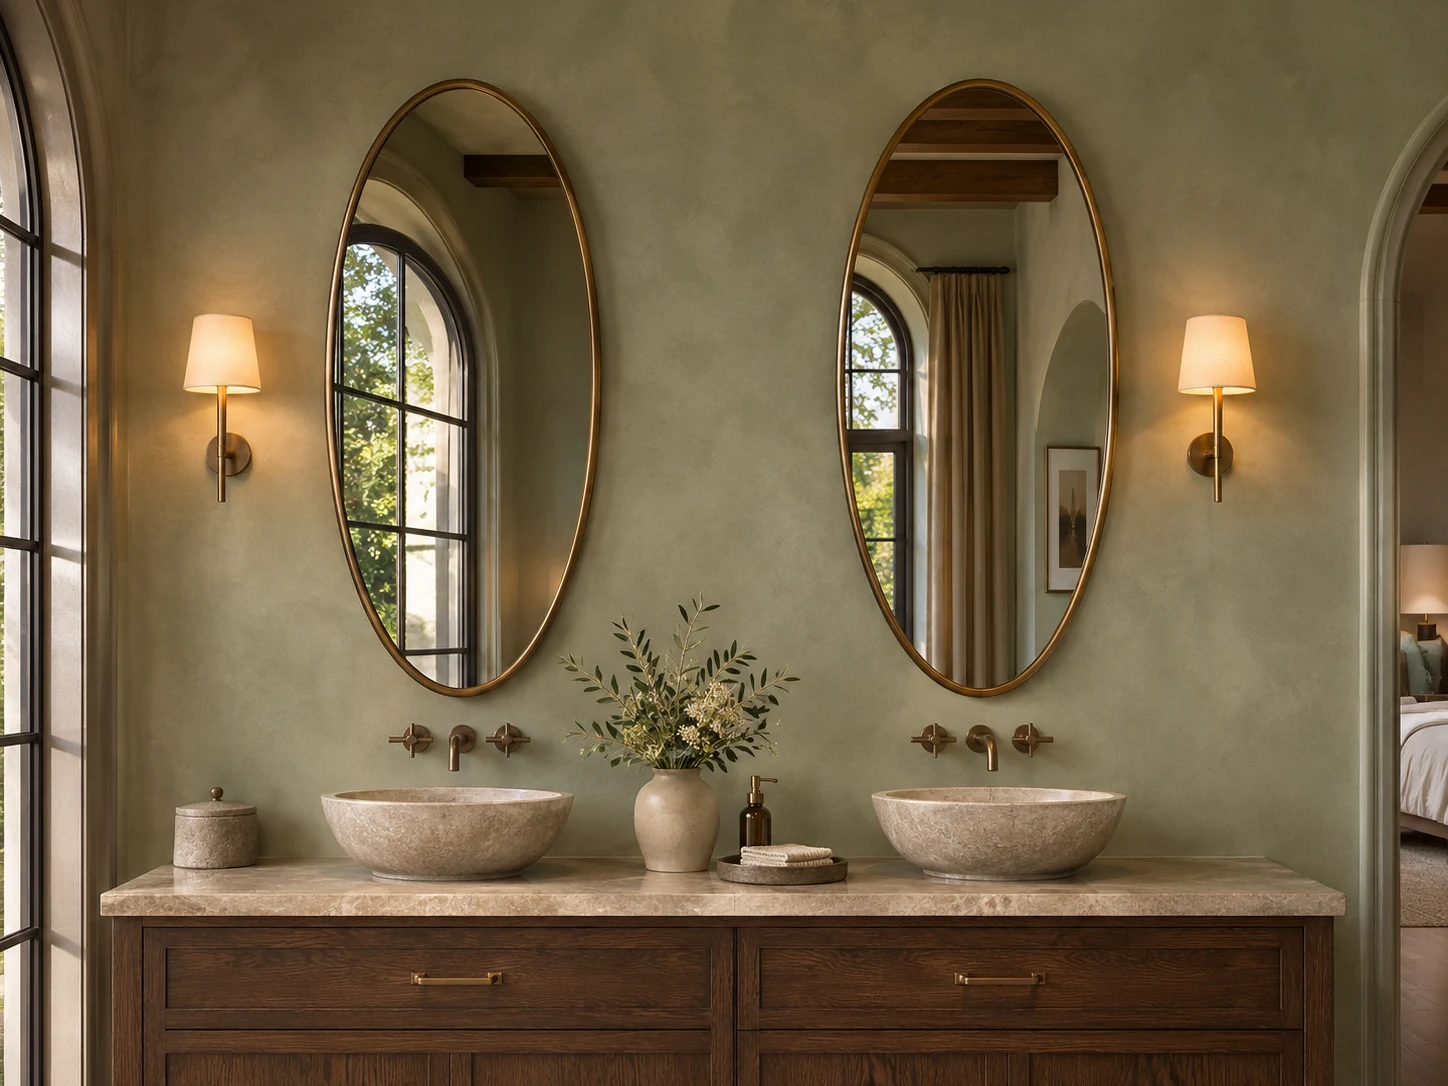
Non-lit
Let the room lighting illuminate the reflection. Concentrate on the glass edge, frame finish and fixing details.
FRAME PROFILE / GLASS EDGE / REAR CLEARANCE
SPECIFY THE COMPLETE ASSEMBLY
More Than the Front View.
01 / Glass & outline
Agree the ellipse file, width × height, glass specification and edge finish. For front lighting, include the frosted band on the drawing.
02 / Frame & perimeter
Define material, visible face width, depth and finish. Review the curved profile and any joint on a physical sample.
03 / Lighting & rear layout
Coordinate the LED path, diffuser, driver and optional demister with available space behind the curved glass.
04 / Mounting & access
Confirm fixing positions, orientation, cable entry and removal clearance. Agree service access before approving the assembly.
PLAN BY APPLICATION
A Different Role in Each Interior.
Hotel bathrooms
Coordinate matching outlines, basin centres, room lighting and replacement specifications across the room schedule.
Residential collections
Develop a recognisable family of sizes and finishes. Keep each SKU clear for distributors and retail catalogues.
Dressing & entrance spaces
Consider a non-lit framed oval where ambient room lighting already provides the desired effect. Specify wall fixings for the actual substrate.
BUYER SPECIFICATION CHECKLIST
Turn the Concept into a Clear Brief.
Record each size, finish and function combination as a separate variant.
01
Outline & size
Overall W × H, true ellipse or another curved profile, portrait or landscape, installed depth.
02
Glass & frame
Clear reflective area, edge treatment, frame material, face width and finish reference.
03
Light & controls
Front, rear, dual or non-lit; CCT, dimming, switch position and demister requirement.
04
Market & installation
Destination market, electrical requirements, mounting substrate, cable exit and access.
05
Quantity & identity
Units per variant, model codes, logo requirements and approved label artwork.
06
Packing & delivery
Individual packing, edge protection, installation hardware and shipment grouping.
OEM / ODM DEVELOPMENT
Approve the Curve Before the Order.
Keep drawings, samples and packing references linked to the same approved product revision.
01
Brief
Share outline, sizes, finishes, functions and quantities.
02
Drawing
Review dimensions, orientation, mounting and rear layout.
03
Sample
Compare glass, frame curvature, finish and lighting in person.
04
Supply
Confirm approved revision, packing, production and delivery schedule.
OVAL MIRROR FAQ
Questions Before You Specify.
Is an oval the same as a pill-shaped mirror?
No. A true ellipse curves continuously around its outline. A pill or capsule has straight sides joined by rounded ends. Supply a drawing or outline file so the quotation uses the intended geometry.
Can an oval be installed horizontally or vertically?
The orientation must be agreed before production. Mounting points, cable exit, controls and any demister position need to suit that orientation; do not assume a completed mirror can simply be rotated.
Which dimensions should we provide?
Provide overall width × height in millimetres, installation orientation and depth. For a framed or front-lighted model, also confirm the clear reflective area, frame profile and frosted light-band width.
Can we order a family of oval sizes?
Share quantities by size and finish. Each outline requires a review of glass, frame curvature, lighting and mounting, followed by drawing and sample approval for the agreed variants.
Can LED and non-lit ovals share a finish?
They can be developed around a common finish reference. Electrical components and rear construction differ, so approve each assembly and compare physical finish samples together.
What is needed for a project quotation?
Send dimensions, quantities per variant, destination market, lighting and control requirements, wall elevations and packing needs. Price, MOQ, sample timing and delivery are confirmed against that brief.
START AN OVAL MIRROR PROGRAMME
Your Outline. Your Project Brief.
Tell us the dimensions, finish and quantities you need. Include a drawing or reference link to make the intended ellipse and installation clear.